9572 Fairway Glen Drive
SEE ALL PHOTOS
9572 Fairway Glen Drive
Sold

9572 Fairway Glen Drive

9572 Fairway Glen Drive, Peyton, CO 80831

$455,000
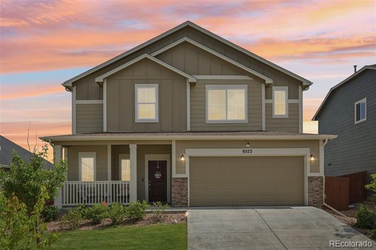
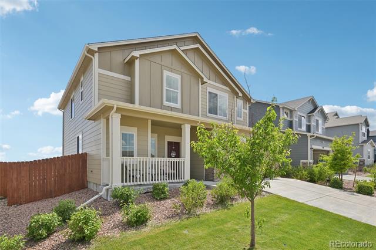
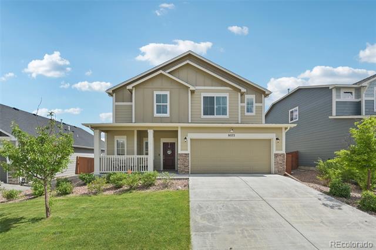
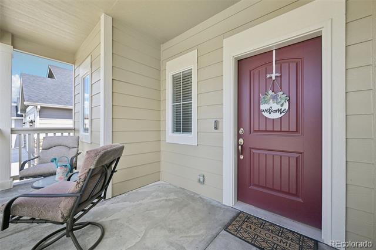
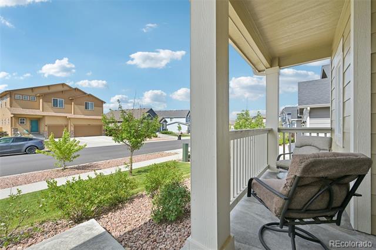
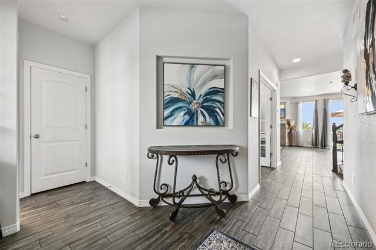
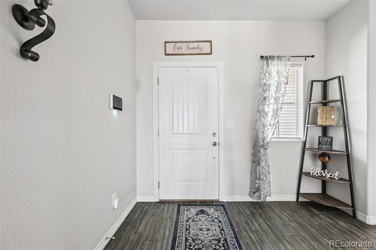
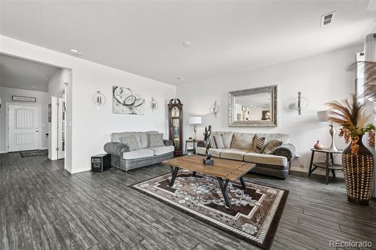
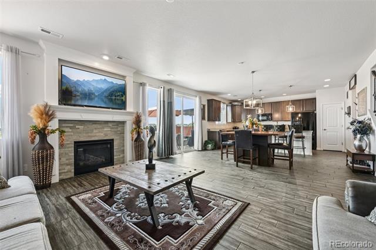
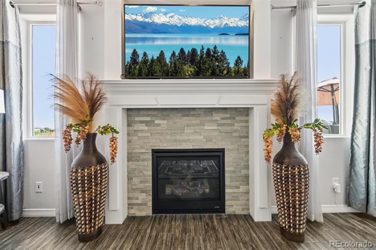
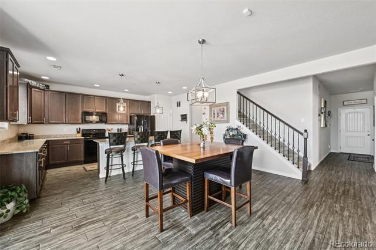
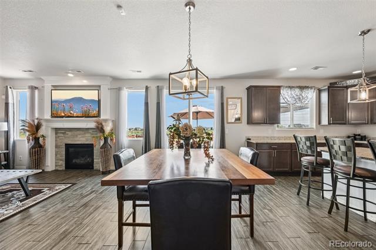
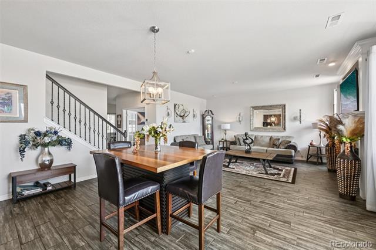
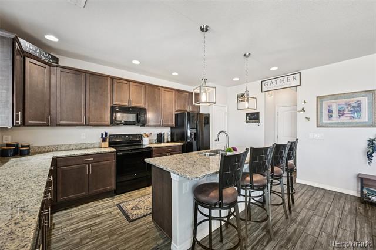
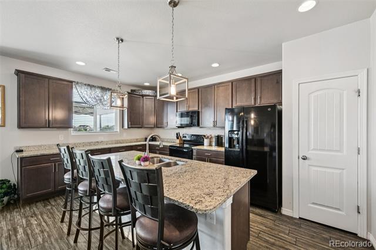
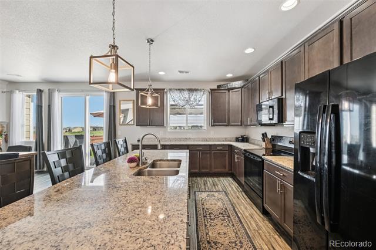
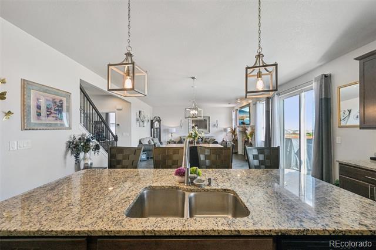
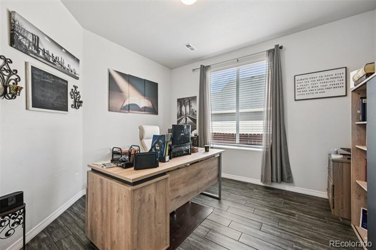
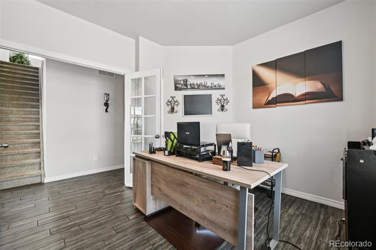
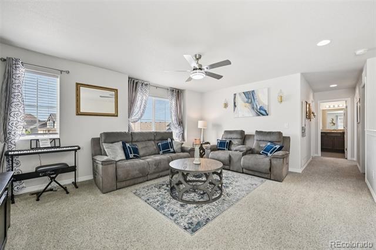
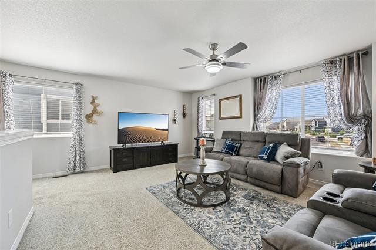
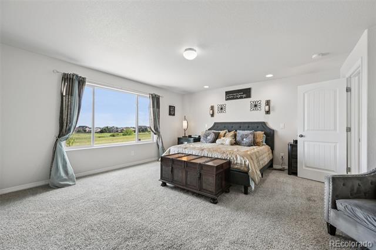
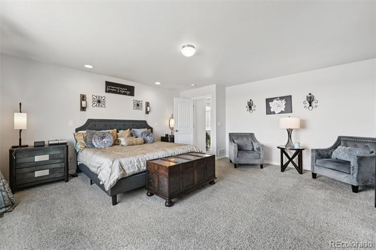
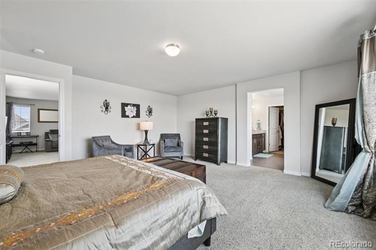
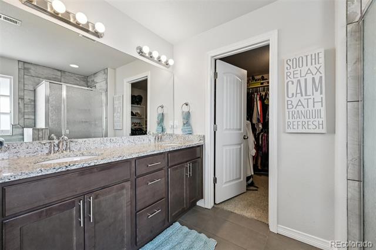
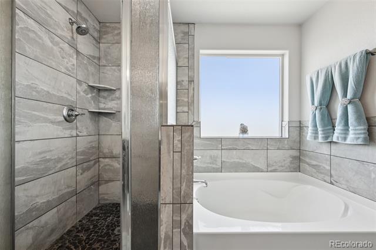
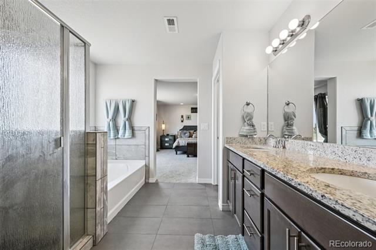
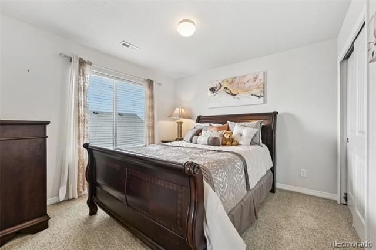
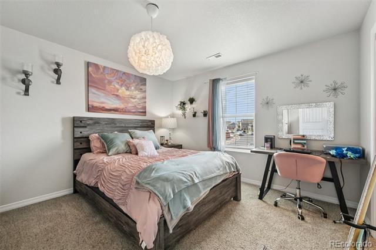
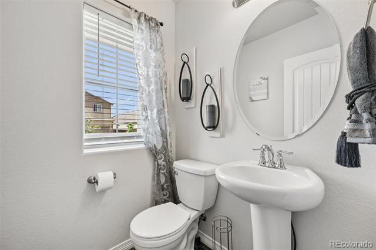
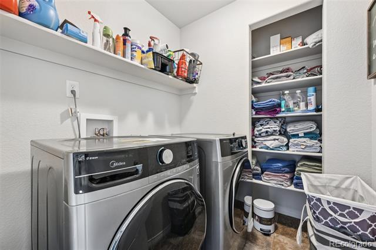
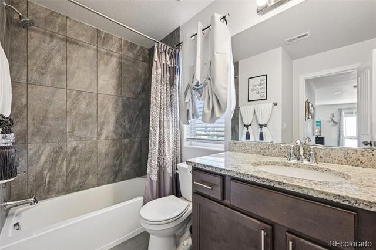
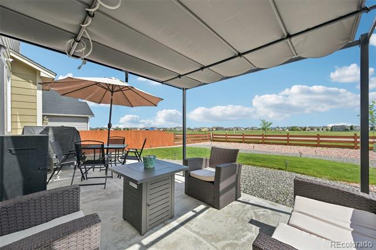
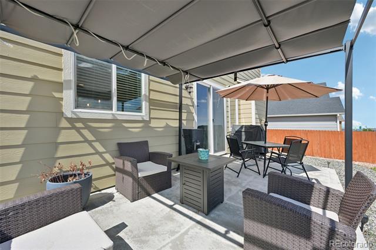
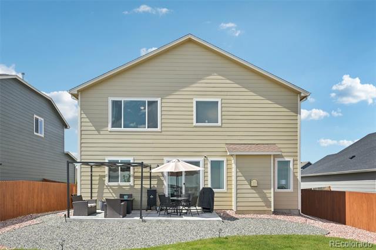
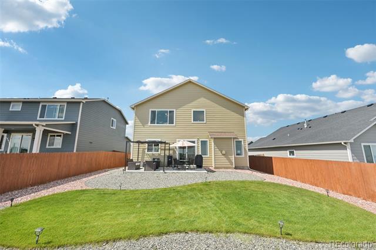
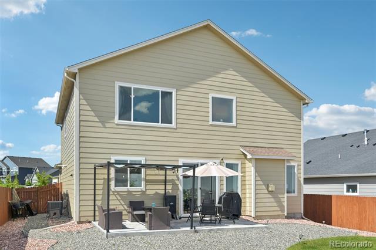
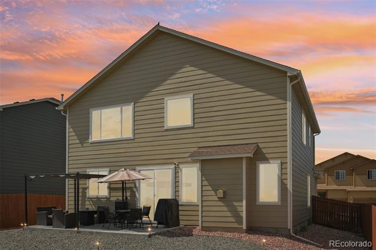
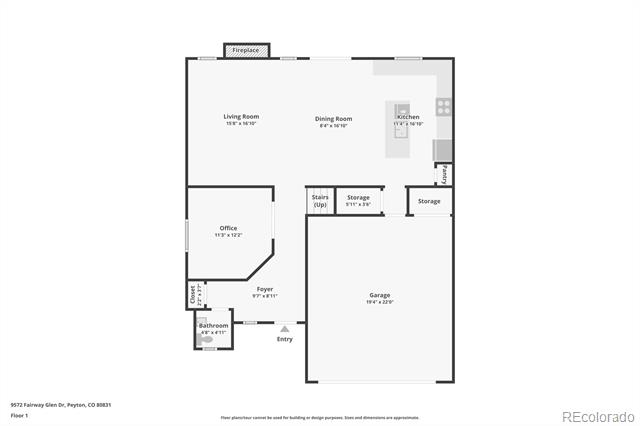
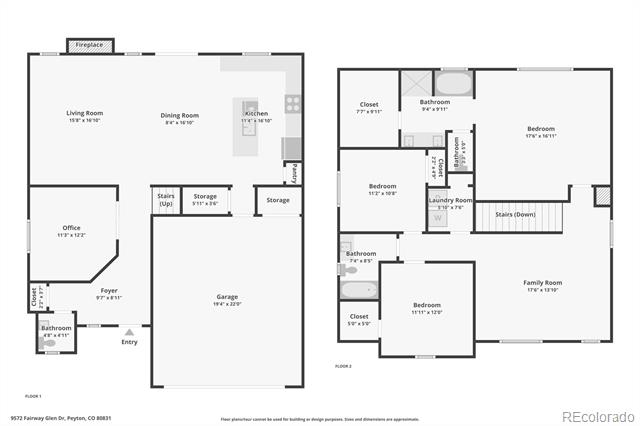
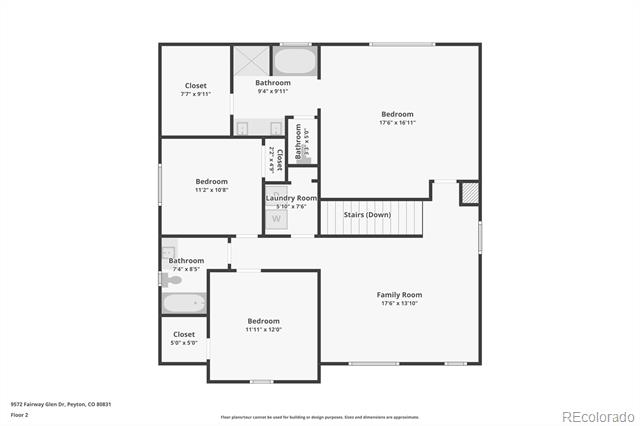
Welcome to Meridian Ranch, a golf & recreational community! This newer home built in 2020 is nestled in the heart of Meridian Ranch in Peyton, CO offering an open-concept floor plan with 9-foot ceilings, enhancing the spacious ambiance throughout. The gourmet kitchen is a culinary enthusiast's dream, featuring granite countertops, a large island perfect for entertaining, and an extended counter that seamlessly flows into the dining area. An office, bathroom & spacious living room with a fireplace complete the main level providing ample space for family and guests. Upstairs the owner's suite is a private retreat, complete with a five-piece bath and a generously sized walk-in closet, 2 additional bedrooms, bathroom, laundry room and spacious loft complete the 2nd floor. Outside enjoy the covered front porch & in back a fenced yard, extended patio and a pergola to provide shade.

Living in Meridian Ranch means embracing a lifestyle rich in amenities and community. The 42,000-square-foot Recreation Center serves as the community's centerpiece, offering both indoor & outdoor swimming pools, a gymnasium with multi-purpose courts, a fitness center, and a full-service child care program. For outdoor enthusiasts, the community boasts over 25 miles of scenic trails & parkways for hiking & biking, as well as eight neighborhood parks & the expansive Falcon Regional Park, including baseball fields, a dog park, and plans for a splash park. Golf enthusiasts will appreciate the award-winning Antler Creek Golf Course, offering a challenging yet enjoyable experience.

Located just minutes from Peterson Air Force Base, Schriever Air Force Base, & North Care at St. Francis Hospital, with convenient access to Fort Carson, this home offers both tranquility and accessibility. Zoned to the highly regarded Falcon School District 49, it's an ideal setting for families seeking a balanced lifestyle.

Discover the perfect blend of comfort, community, and convenience, your new home awaits.

3
beds

3
baths

2,371 Sq.Ft. LIVING AREA

6,534 Sq.Ft. lot

Features & Amenities

Interior

  • total bedrooms3
  • Total bathrooms3
  • full bathrooms2
  • half bathroom1
  • Flooring Carpet, Tile, Vinyl
  • Fireplace Family Room
  • APPLIANCES Dishwasher, Dryer, Microwave, Range, Refrigerator, Washer

Area & Lot

  • Status Sold
  • Date Sold September 18, 2025
  • Living Area2,371 Sq.Ft.
  • Lot Area6,534 Sq.Ft.
  • MLS® ID6657859
  • TypeResidential
  • YEAR BUILT2020
  • View DescriptionWater
  • Elementary SchoolWoodmen Hills
  • Middle SchoolFalcon
  • High SchoolFalcon
  • School DistrictDistrict 49

Exterior

  • STORIES2
  • Garage Space2.0
  • water SourcePublic
  • roofComposition
  • HEAT TYPEForced Air
  • AIR CONDITIONINGCentral Air
  • sewerPublic Sewer
  • HOA AmenitiesClubhouse, Fitness Center, Golf Course, Park, Playground, Pool, Trail(s)

Financial

  • Sales Price$455,000
  • Real Estate Tax $3,619/yr
  • HOA $183/mo
  • Zoning PUD
View Virtual Tour

Work with Wade

Let 8z handle all of your home buying and selling needs. I provide clarity, control and confidence throughout the real estate process and with you every step of the way.
Follow Us