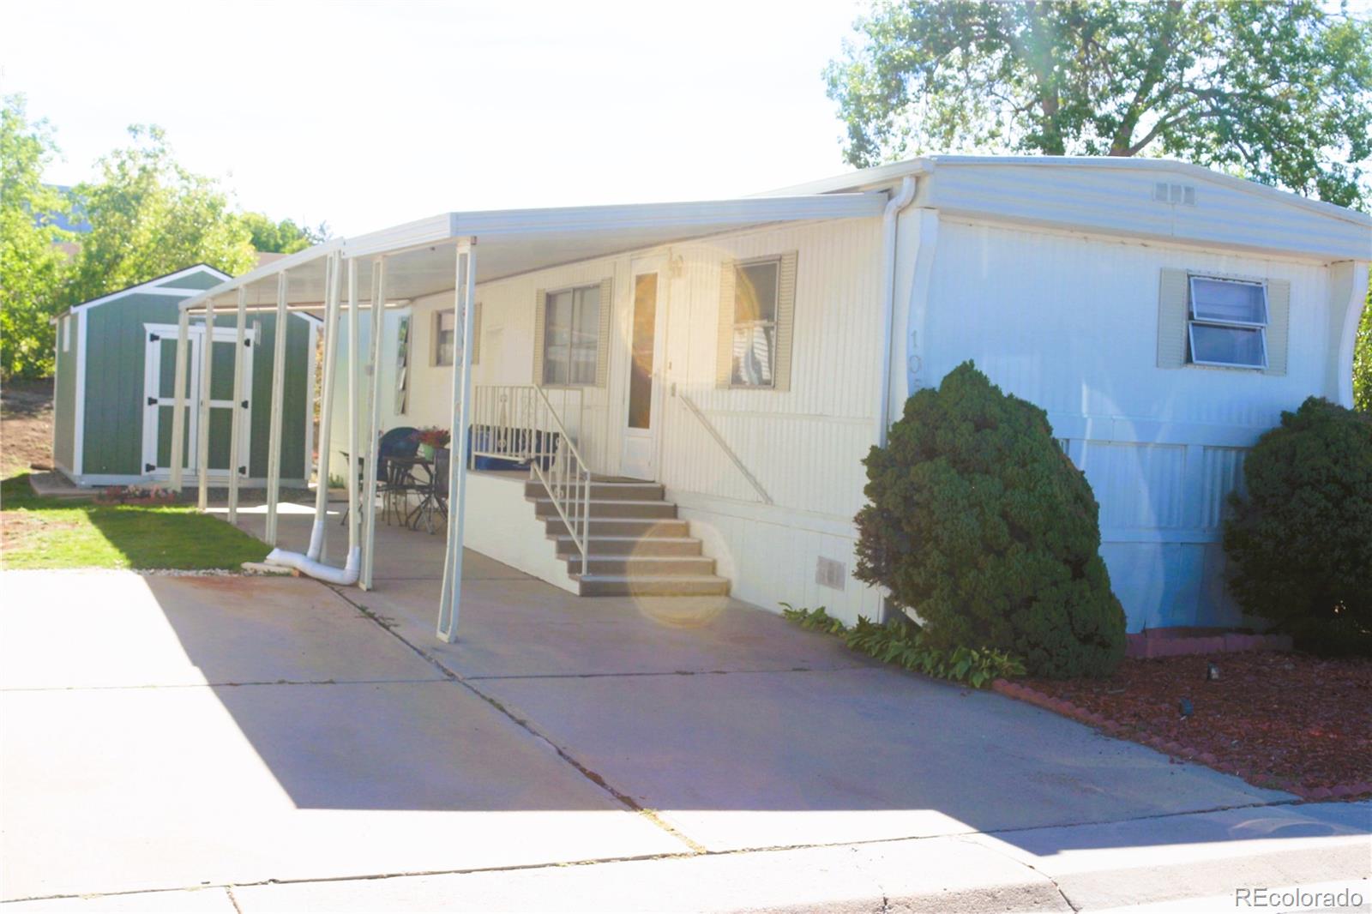
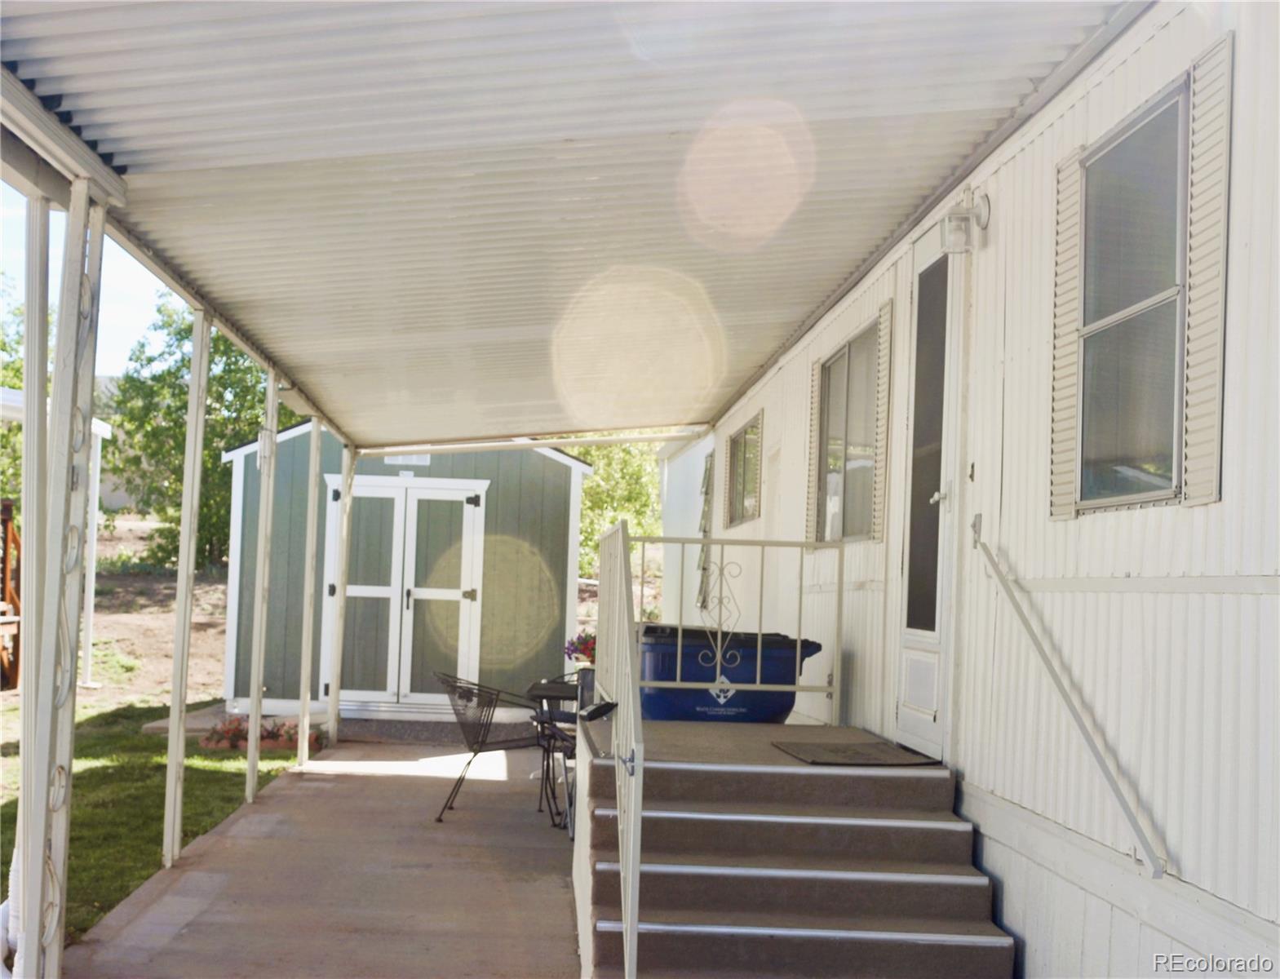
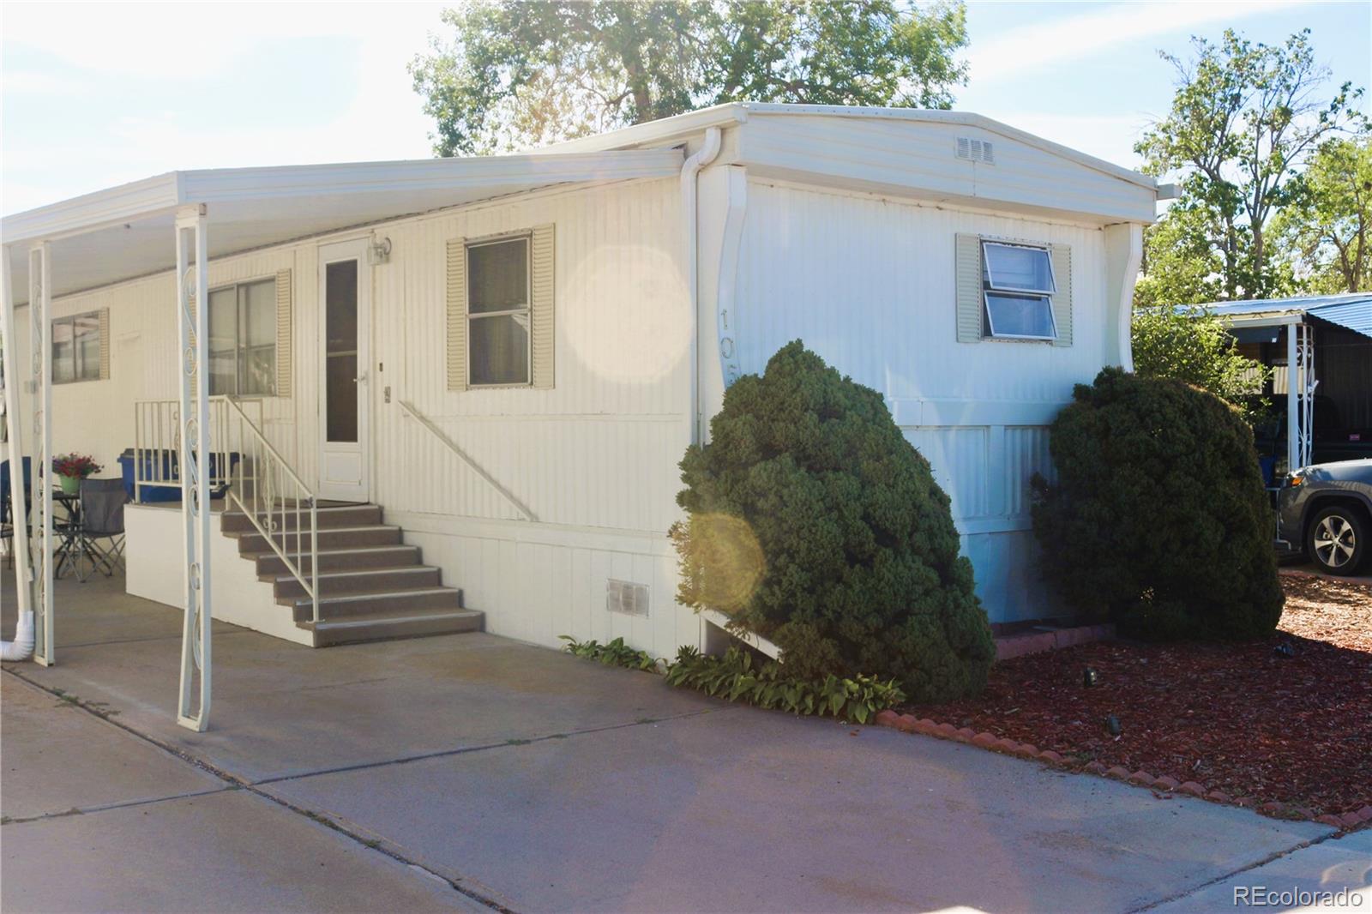
White manufactured home with a covered porch, front steps, and a green storage shed beside the driveway.
8201 S Santa Fe Drive
SEE ALL PHOTOS
White manufactured home with a covered porch, front steps, and a green storage shed beside the driveway.
8201 S Santa Fe Drive
For Sale

8201 S Santa Fe Drive

8201 S Santa Fe Drive, Littleton, CO 80120

$29,000
Sometimes the best next chapter is one that makes life a little simpler.
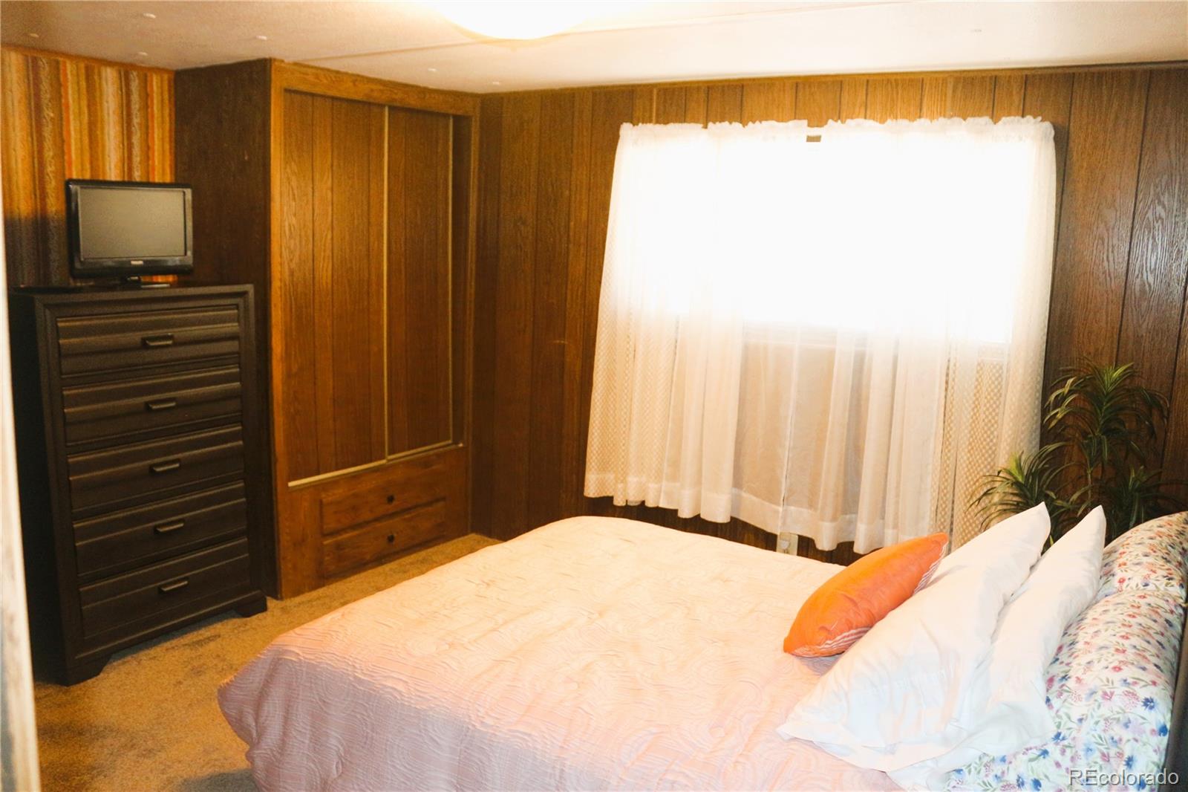
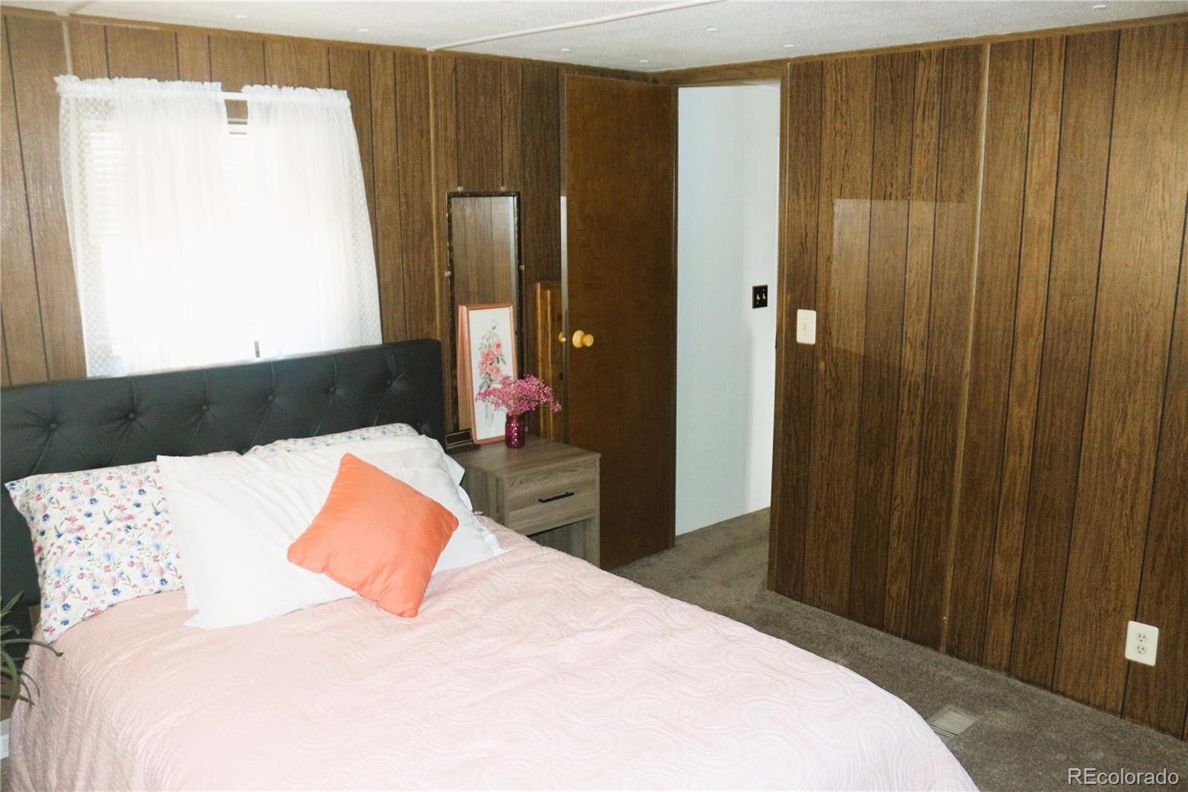
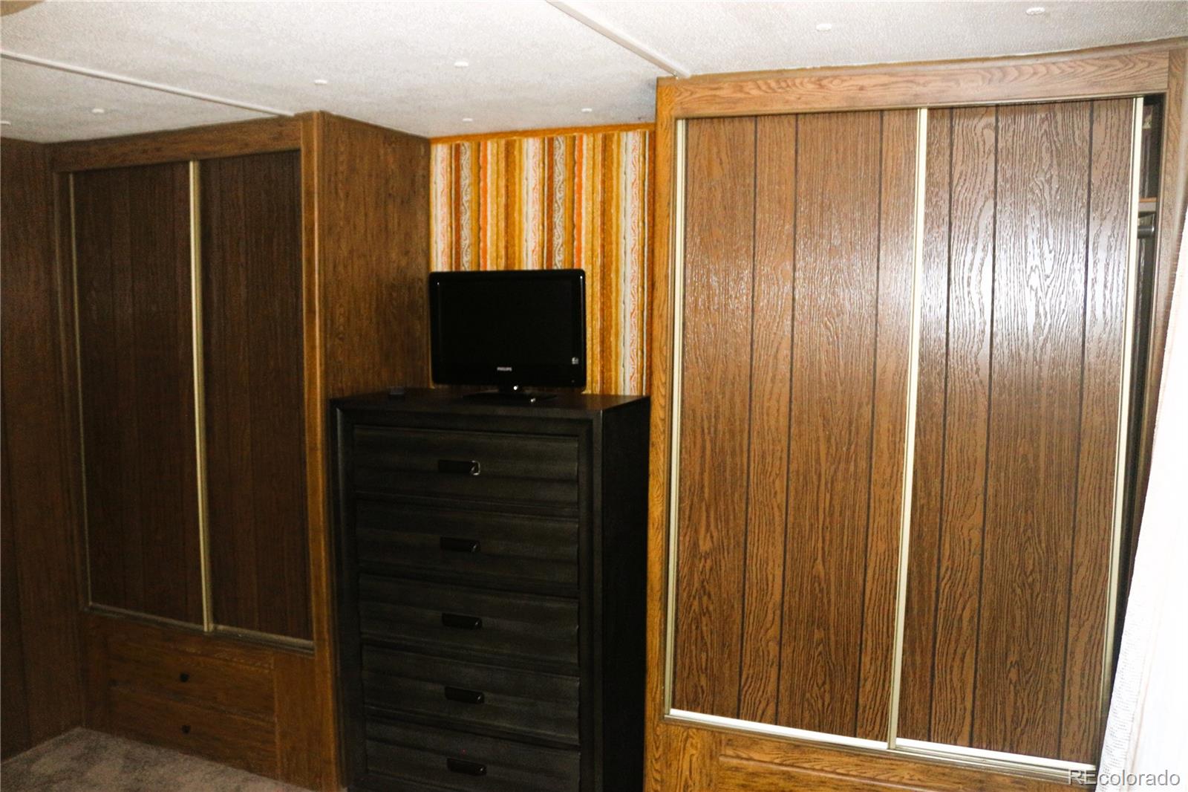
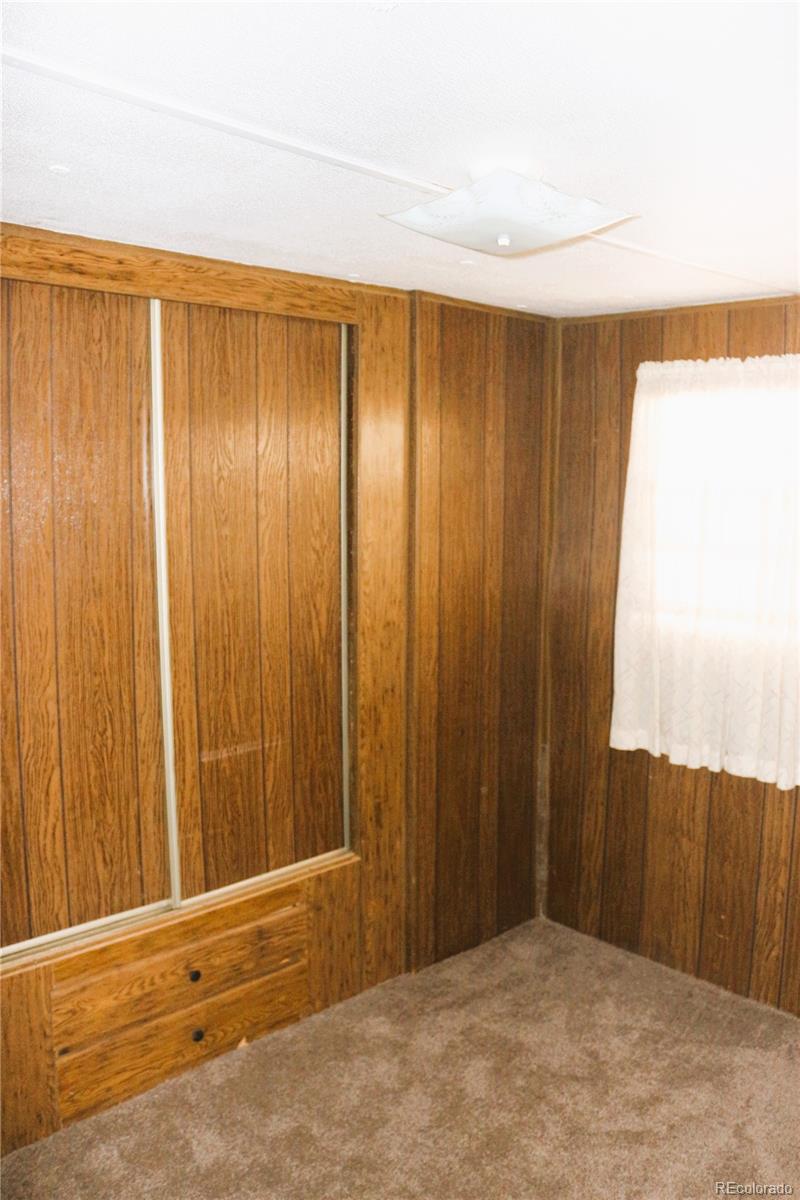
Tucked into a peaceful 55+ community in Littleton, this clean and comfortable 2-bedroom, 1-bath home offers 784 square feet of easy living and a lifestyle that puts the best of Littleton close by.
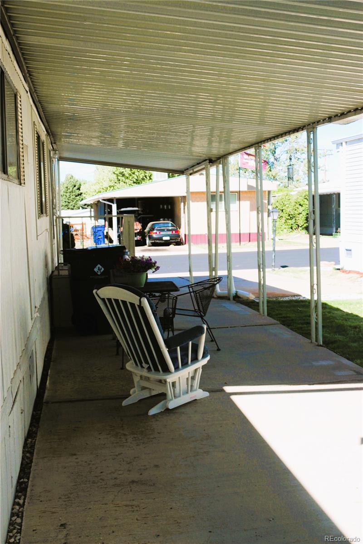
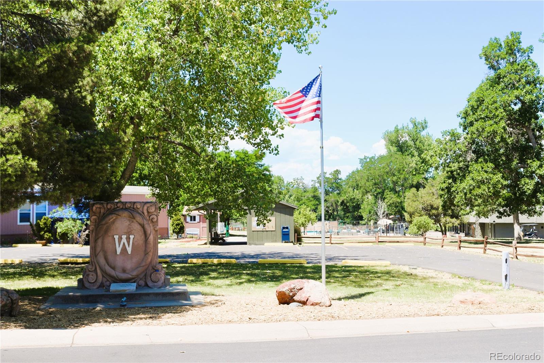
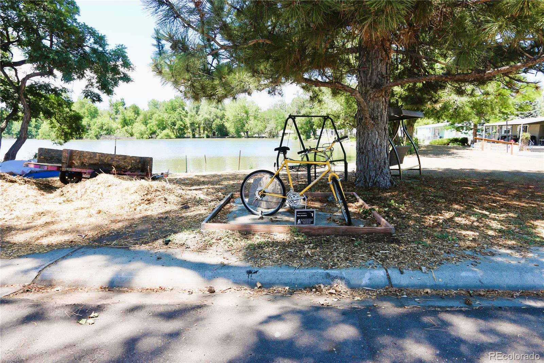
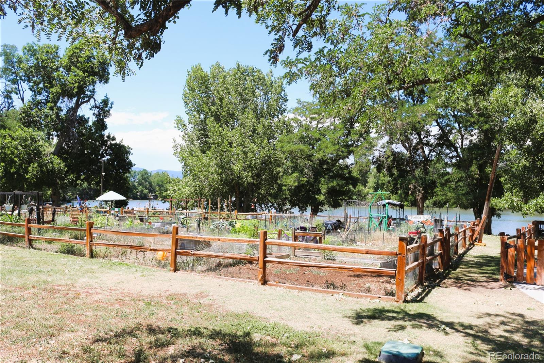
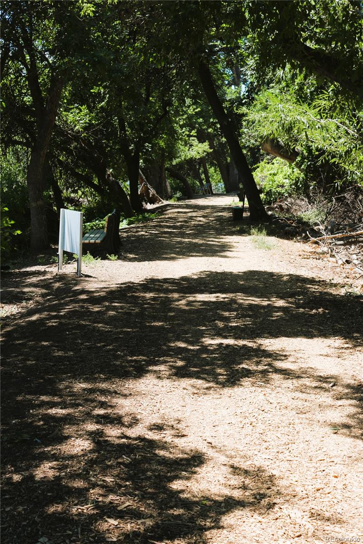
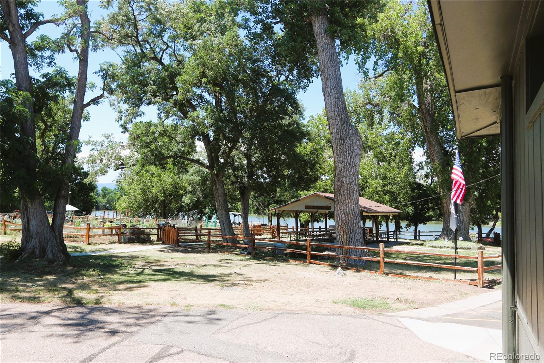
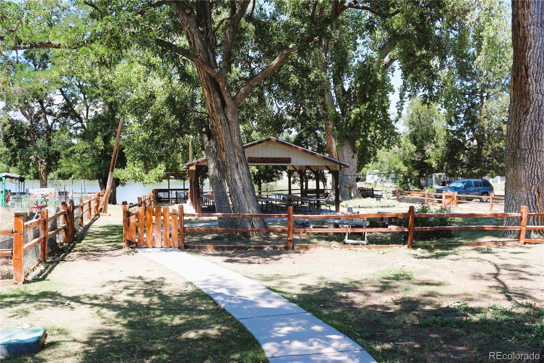
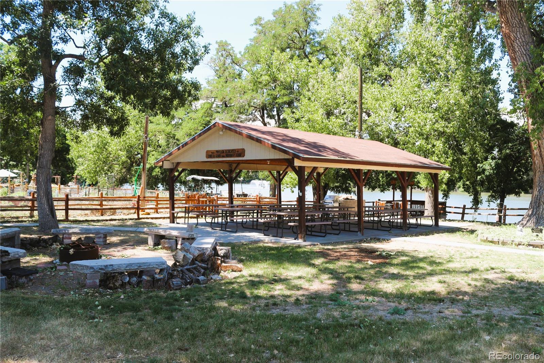
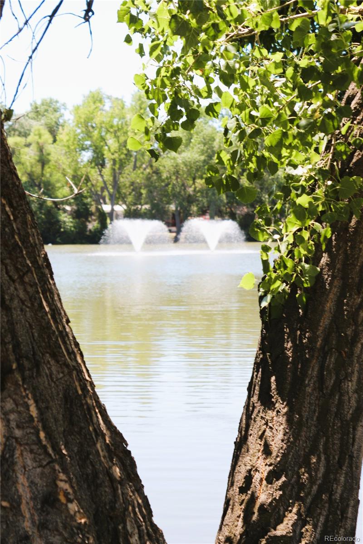
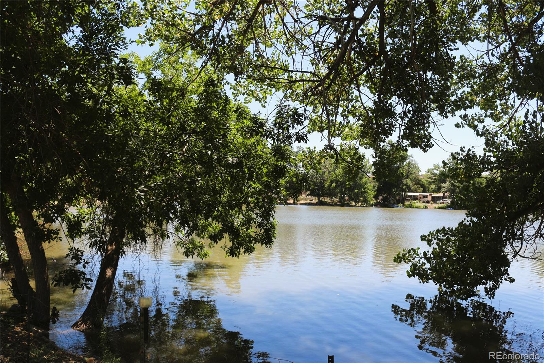
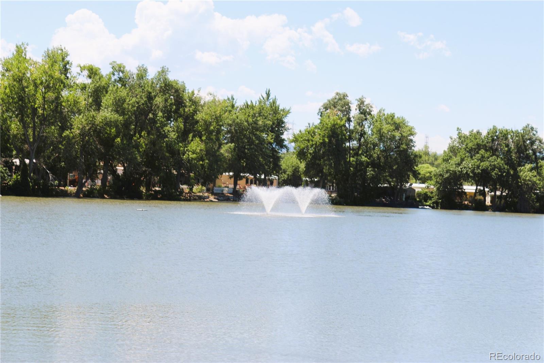
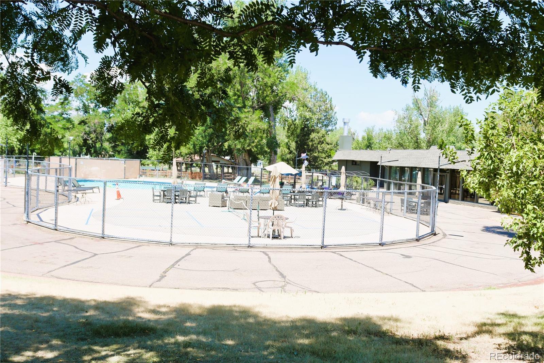
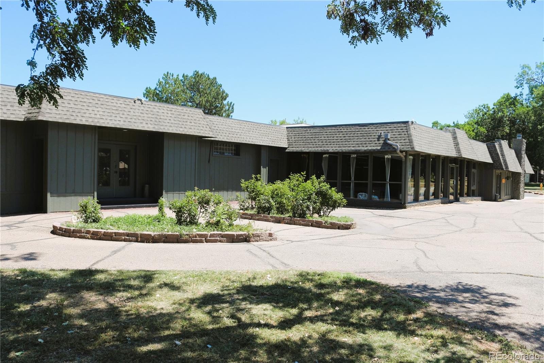
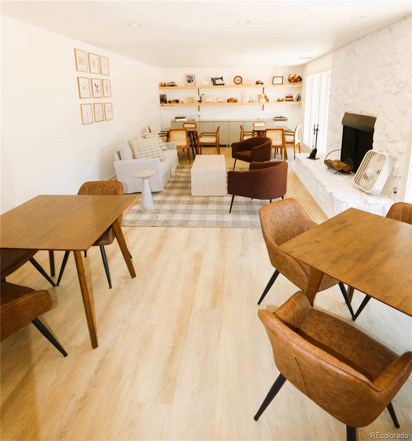
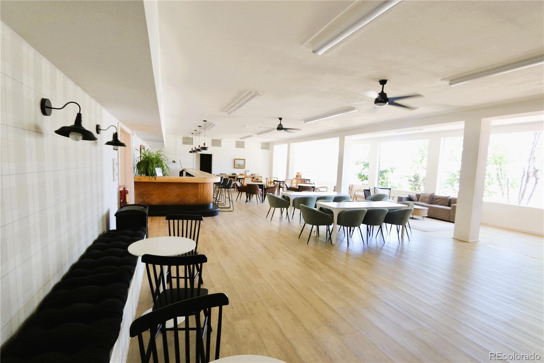
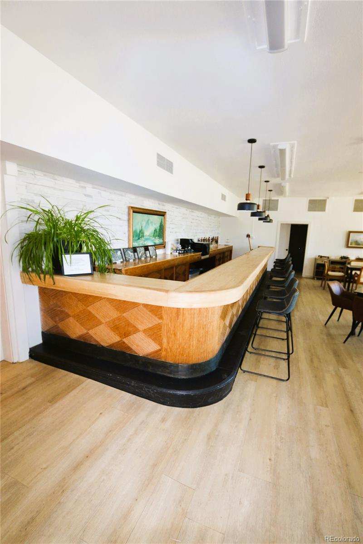
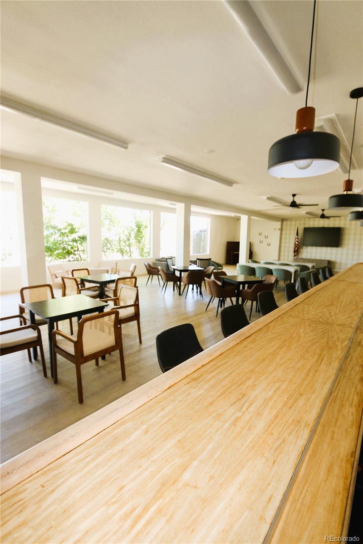
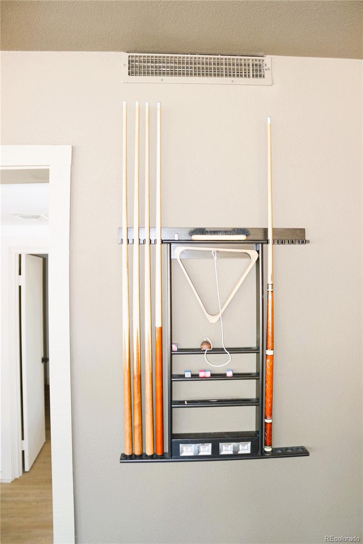
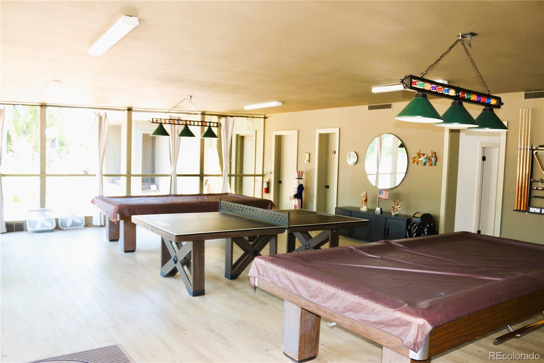
Start your morning with coffee on the covered porch, spend the afternoon by the community lake or swimming pool, or take a stroll along the nearby walking and biking trails. The clubhouse offers another place to gather, relax, and enjoy the community.
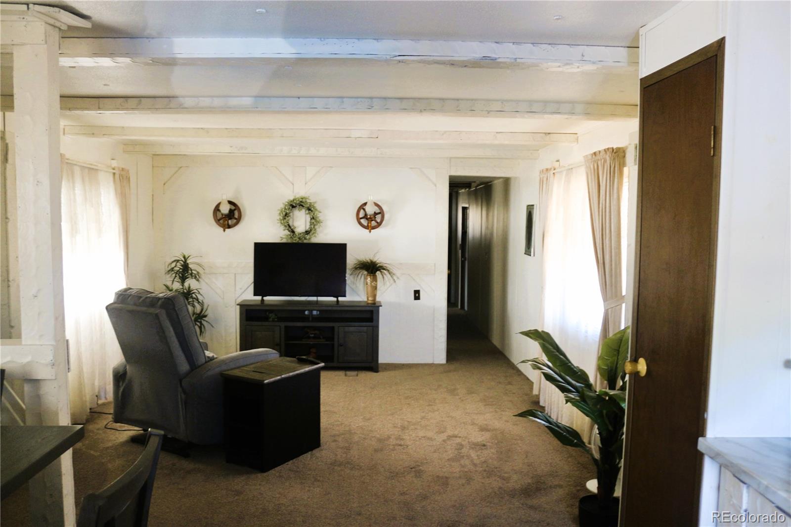
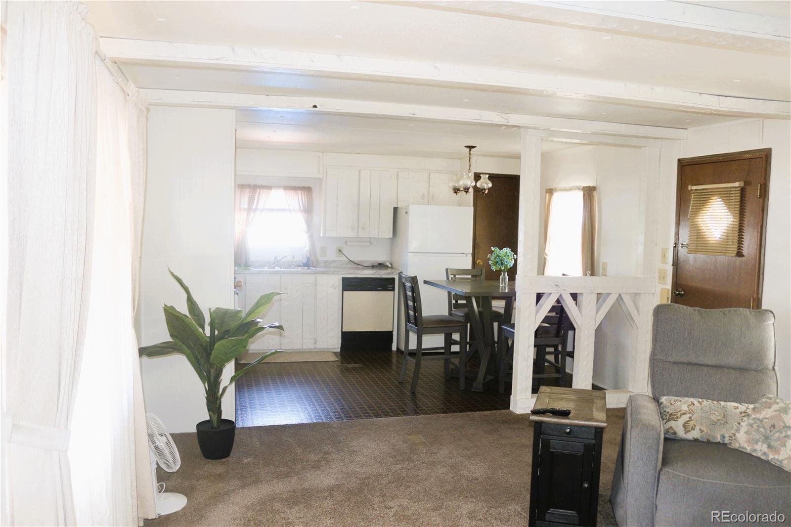
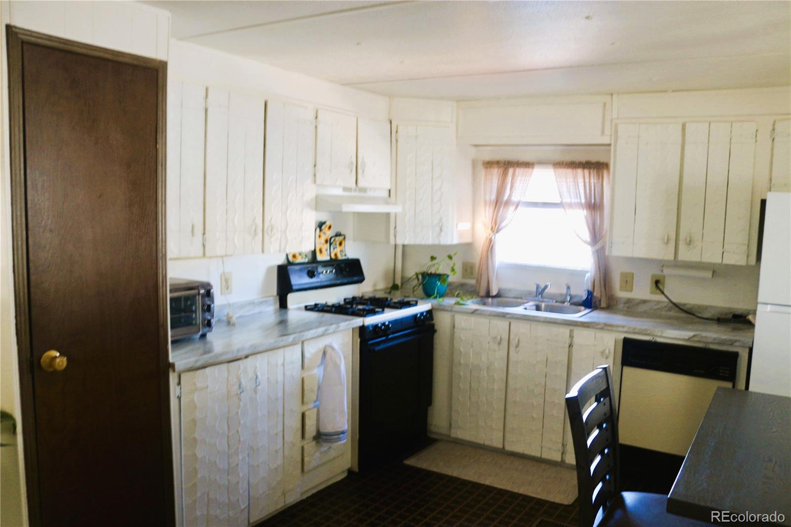
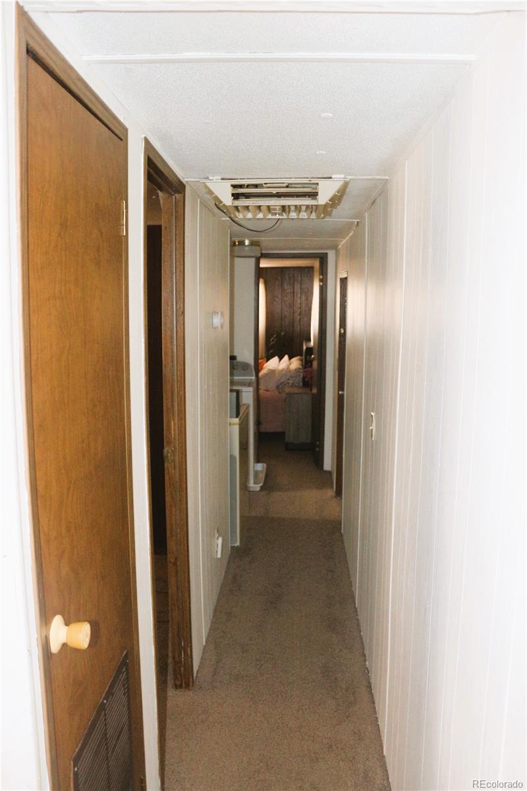
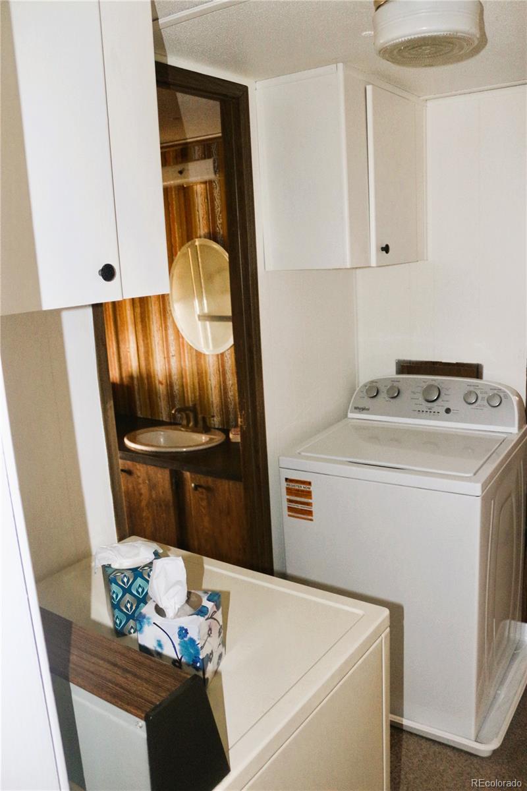
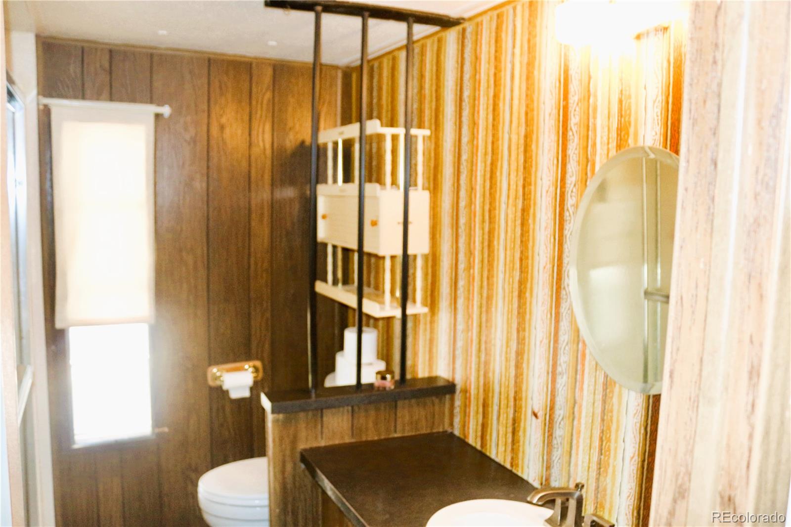
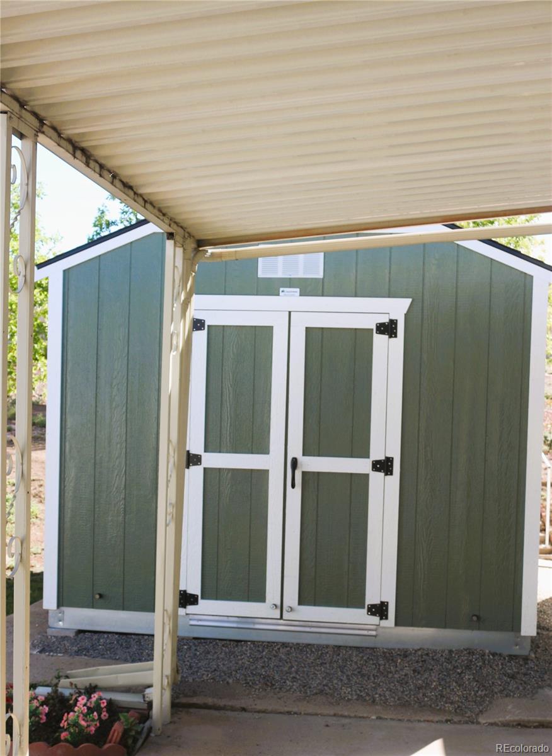
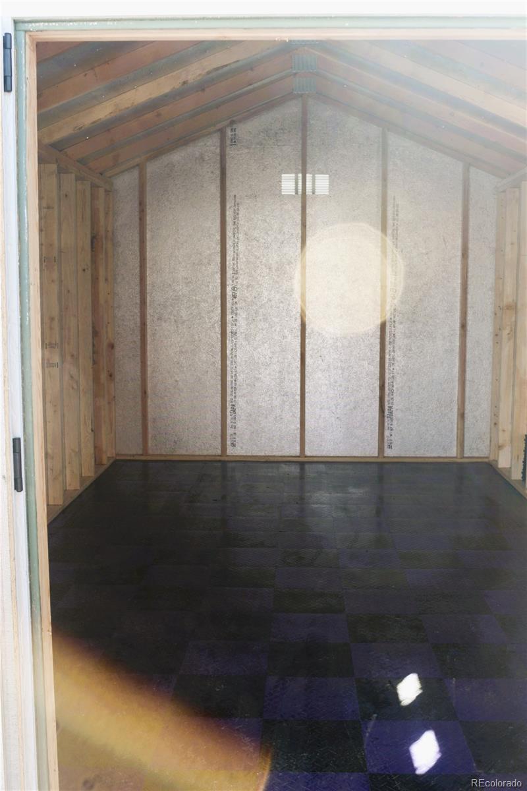
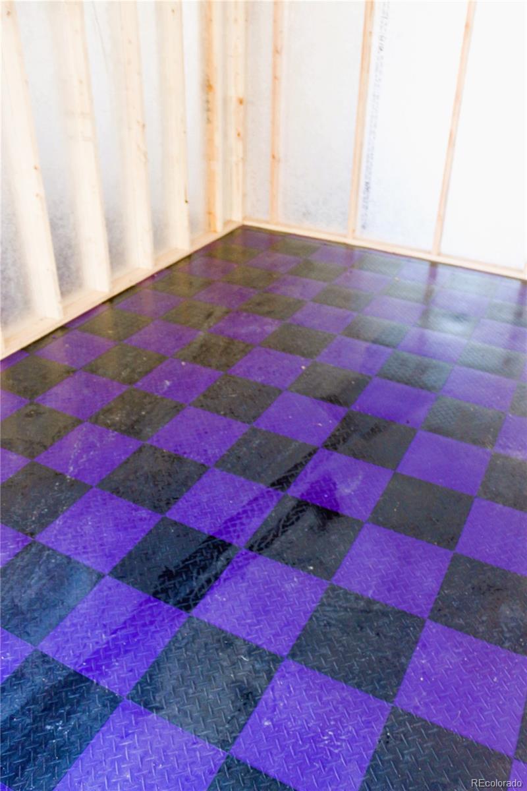
Inside, you'll find a spacious living room, traditional floor plan, and eat-in kitchen. The kitchen appliances, washer, and dryer are included. Outside, mature landscaping surrounds you, a concrete driveway, and storage shed add to the home's practicality and charm.
And when you're ready to explore beyond the community, Historic Downtown Littleton, Hudson Gardens, Chatfield State Park, Aspen Grove Shopping Center, and light rail are all conveniently accessible, putting recreation, nature, shopping, dining, and transportation close at hand.
A peaceful place to call home, with so much of what makes Littleton special nearby. Come take a look and imagine what your next chapter could look like here.

2
beds

1
bath

784 Sq.Ft. LIVING AREA

Features & Amenities

Interior

  • total bedrooms2
  • Total bathroom1
  • three quarter bathroom1
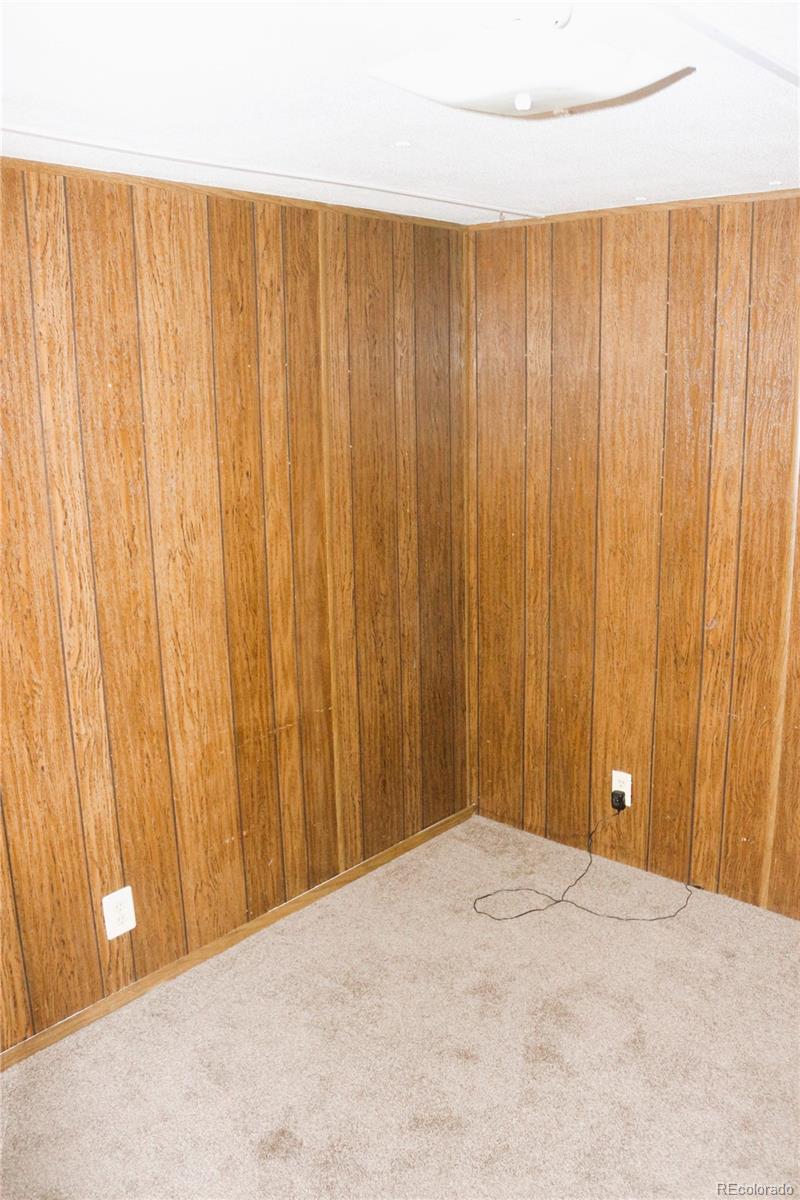
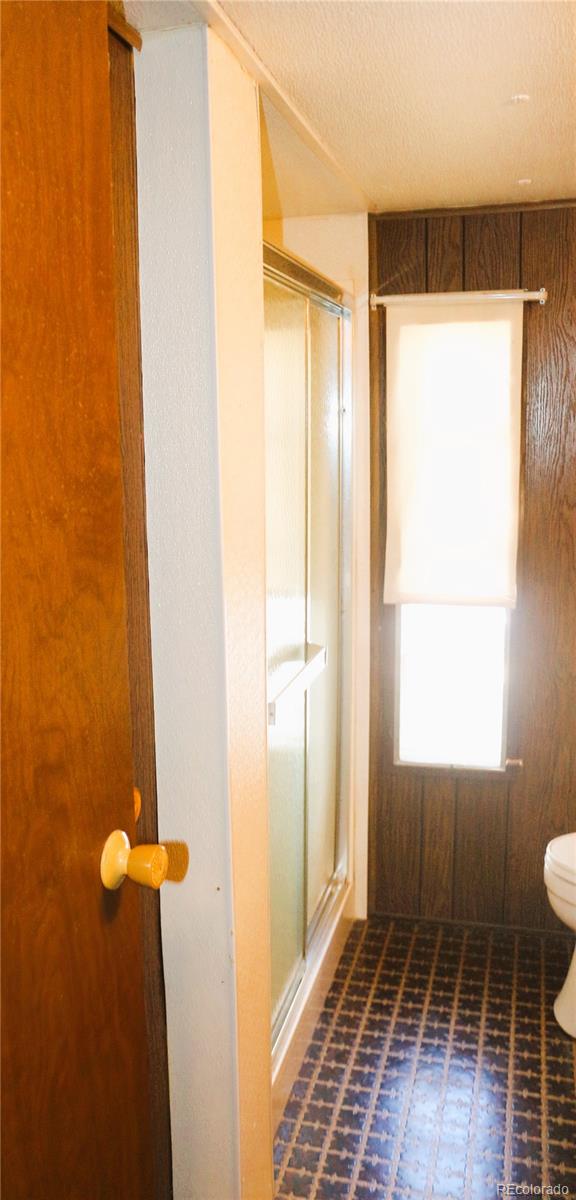
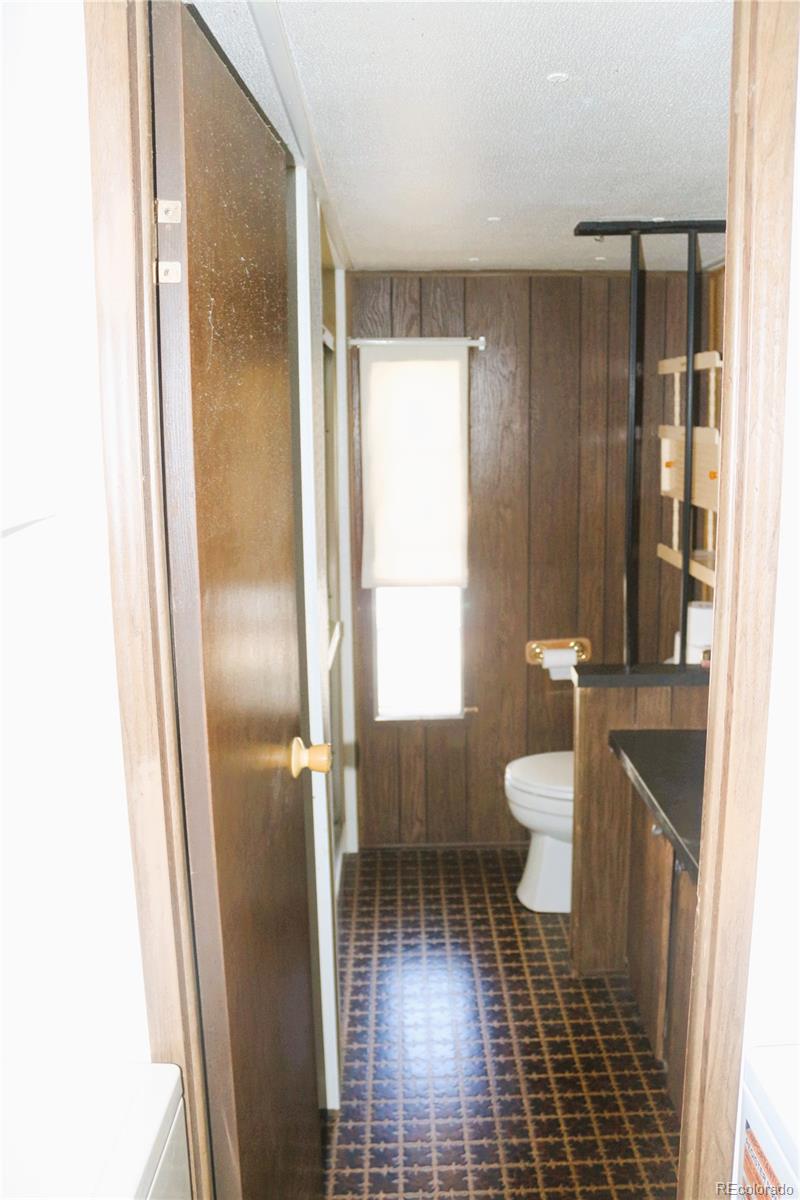
  • Flooring Carpet, Tile
  • APPLIANCES Dishwasher, Dryer, Gas Water Heater, Range, Range Hood, Refrigerator, Washer
  • other interior Features Eat-in Kitchen, Laminate Counters

Area & Lot

  • Status For Sale
  • Living Area784 Sq.Ft.
  • MLS® ID5169587
  • TypeManufactured-Mobile
  • YEAR BUILT1973
  • NeighborhoodLittleton
  • Elementary SchoolWilder
  • Middle SchoolGoddard
  • High SchoolHeritage
  • School DistrictLittleton 6

Exterior

  • water SourcePublic
  • utilitiesElectricity Connected, Natural Gas Connected
  • PoolOutdoor Pool
  • roofOther
  • lot featuresCul-De-Sac, Landscaped, Near Public Transit
  • parkingConcrete, Storage
  • HEAT TYPEForced Air
  • AIR CONDITIONINGEvaporative Cooling
  • sewerPublic Sewer
  • HOA AmenitiesClubhouse, Fitness Center, Laundry, Park, Pool

Financial

  • Sales Price$29,000
  • Real Estate Tax $385/yr
image

Schedule a Showing

We would love to show you our beautiful property. Please select your preferred date and time below. An agent will be in touch shortly to confirm your appointment.

Schedule a Showing

We would love to show you our beautiful property. Please select your preferred date and time below. An agent will be in touch shortly to confirm your appointment.
Thank you for your interest in 8201 S Santa Fe Drive, Littleton, CO 80120. We are reviewing your request and will be in touch shortly!

Mortgage Calculator

Estimate your monthly mortgage payment, including the principal and interest, property taxes, and HOA. Adjust the values to generate a more accurate rate.
All estimates are provided for informational purposes only. Actual amounts may vary.
$0,000 Your Payment 20 15 65
$0,000 Your Payment

Littleton

It is a suburban city of about 41,000 people, located south and west of Denver.

Explore

Work with Wade

Let 8z handle all of your home buying and selling needs. I provide clarity, control and confidence throughout the real estate process and with you every step of the way.
Follow Us