8131 S Coolidge Way
8131 S Coolidge Way
8131 S Coolidge Way
8131 S Coolidge Way
8131 S Coolidge Way
8131 S Coolidge Way
8131 S Coolidge Way
8131 S Coolidge Way
8131 S Coolidge Way
8131 S Coolidge Way
8131 S Coolidge Way
8131 S Coolidge Way
8131 S Coolidge Way
8131 S Coolidge Way
8131 S Coolidge Way
8131 S Coolidge Way
8131 S Coolidge Way
8131 S Coolidge Way
8131 S Coolidge Way
8131 S Coolidge Way
8131 S Coolidge Way
8131 S Coolidge Way
8131 S Coolidge Way
8131 S Coolidge Way
8131 S Coolidge Way
8131 S Coolidge Way
8131 S Coolidge Way
8131 S Coolidge Way
8131 S Coolidge Way
8131 S Coolidge Way
8131 S Coolidge Way
8131 S Coolidge Way
8131 S Coolidge Way
8131 S Coolidge Way
8131 S Coolidge Way
8131 S Coolidge Way
8131 S Coolidge Way
8131 S Coolidge Way
8131 S Coolidge Way
8131 S Coolidge Way
8131 S Coolidge Way
SEE ALL PHOTOS
8131 S Coolidge Way
8131 S Coolidge Way
8131 S Coolidge Way
8131 S Coolidge Way
8131 S Coolidge Way
8131 S Coolidge Way
8131 S Coolidge Way
8131 S Coolidge Way
8131 S Coolidge Way
8131 S Coolidge Way
8131 S Coolidge Way
8131 S Coolidge Way
8131 S Coolidge Way
8131 S Coolidge Way
8131 S Coolidge Way
8131 S Coolidge Way
8131 S Coolidge Way
8131 S Coolidge Way
8131 S Coolidge Way
8131 S Coolidge Way
8131 S Coolidge Way
8131 S Coolidge Way
8131 S Coolidge Way
8131 S Coolidge Way
8131 S Coolidge Way
8131 S Coolidge Way
8131 S Coolidge Way
8131 S Coolidge Way
8131 S Coolidge Way
8131 S Coolidge Way
8131 S Coolidge Way
8131 S Coolidge Way
8131 S Coolidge Way
8131 S Coolidge Way
8131 S Coolidge Way
8131 S Coolidge Way
8131 S Coolidge Way
8131 S Coolidge Way
8131 S Coolidge Way
8131 S Coolidge Way
8131 S Coolidge Way
Sold

8131 S Coolidge Way

8131 S Coolidge Way, Aurora, CO 80016

$1,000,000
Price Improvement + $25K seller concession being offered!
Luxurious Home with Stunning Open Space Views

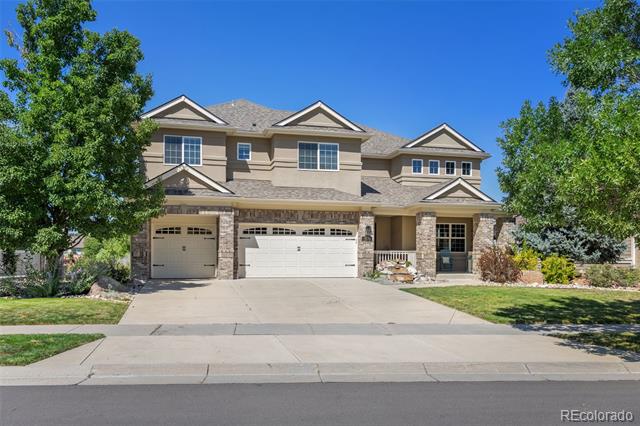
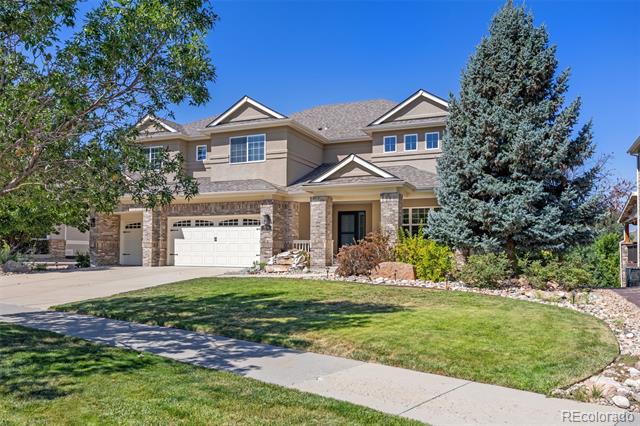
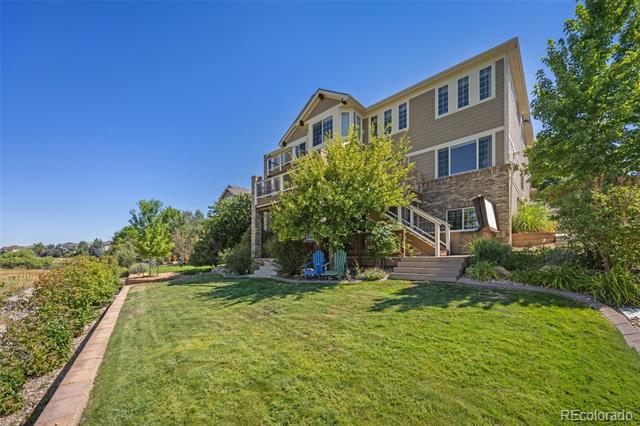
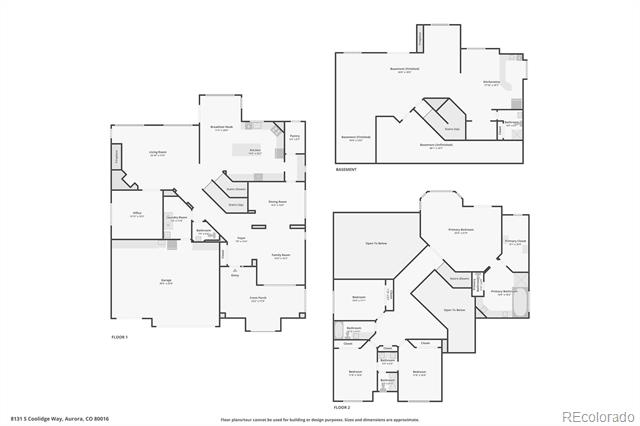
Tucked away on a quiet cul-de-sac, this beautifully upgraded two-story home combines elegance, comfort, and thoughtful design. With 4 bedrooms, 5 bathrooms, a finished walkout basement, and an oversized 3-car garage, every detail has been crafted for both style and functionality.

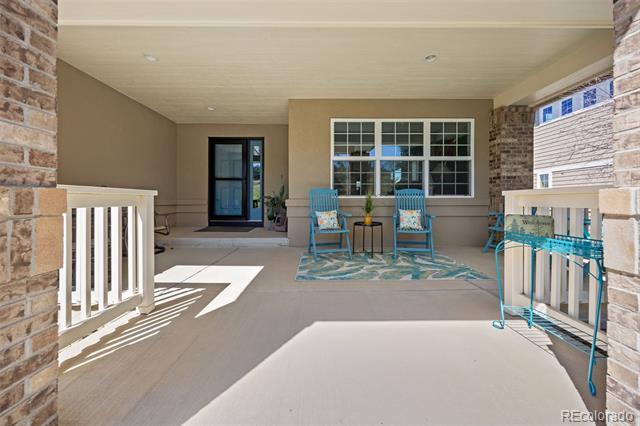
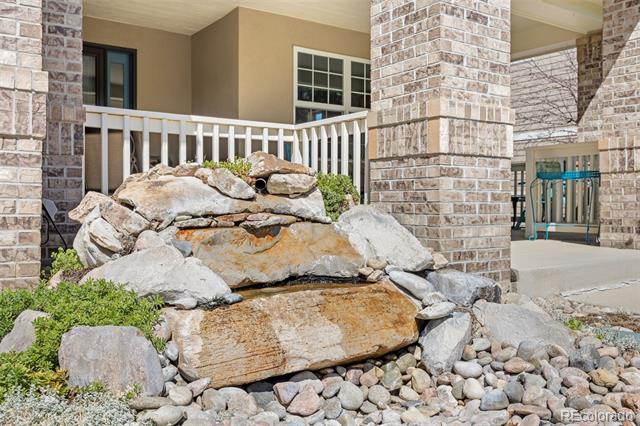
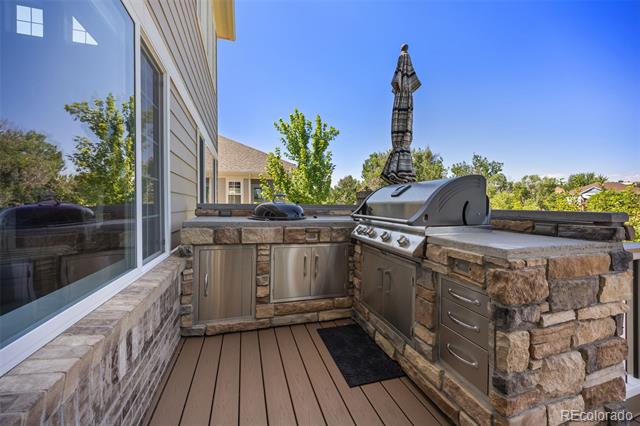
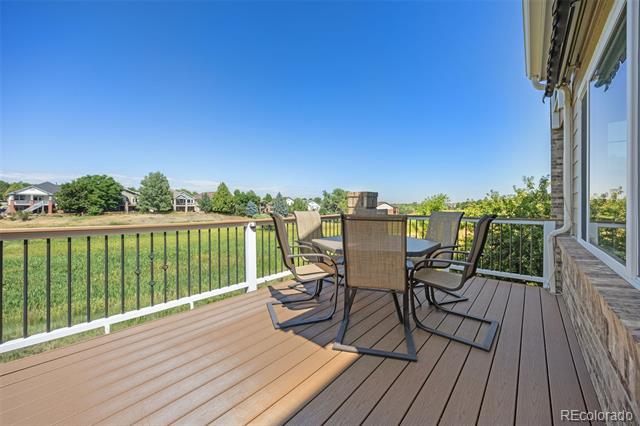
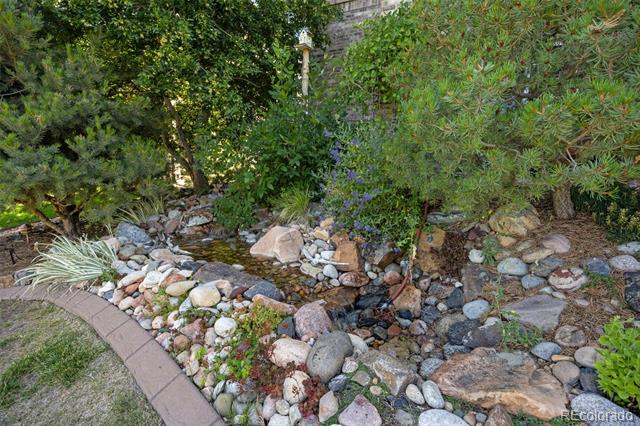
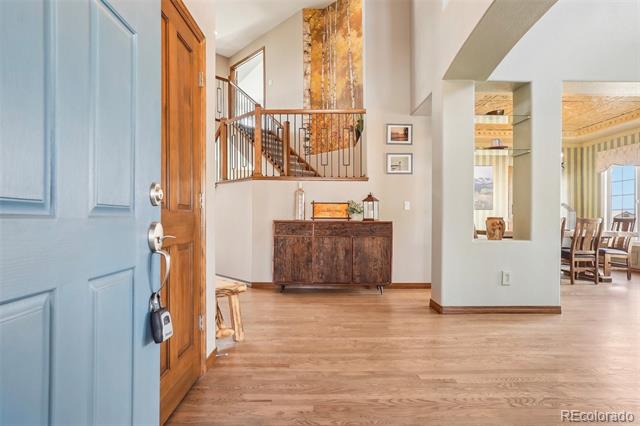
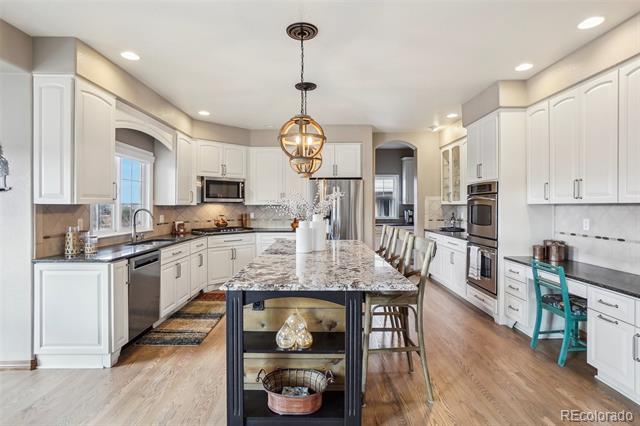
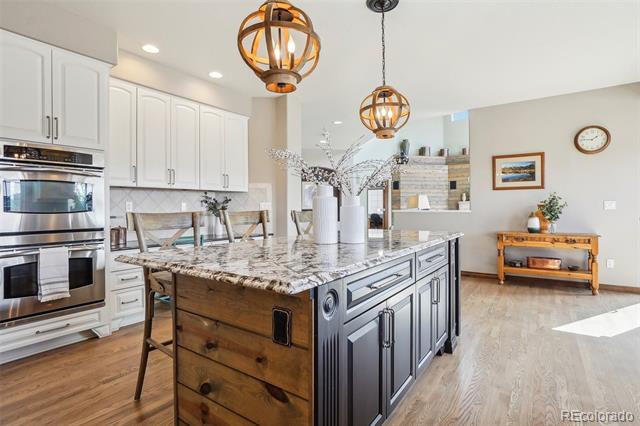
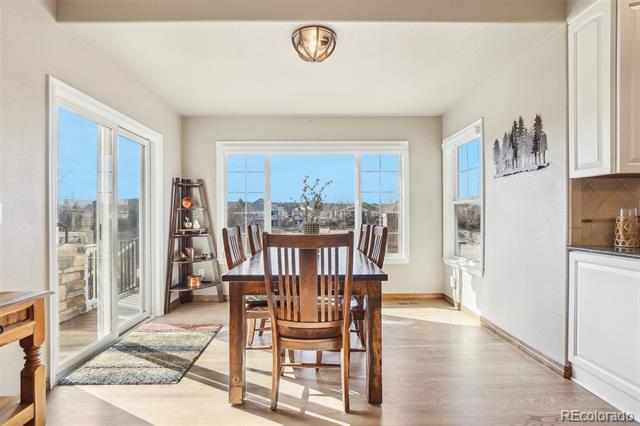
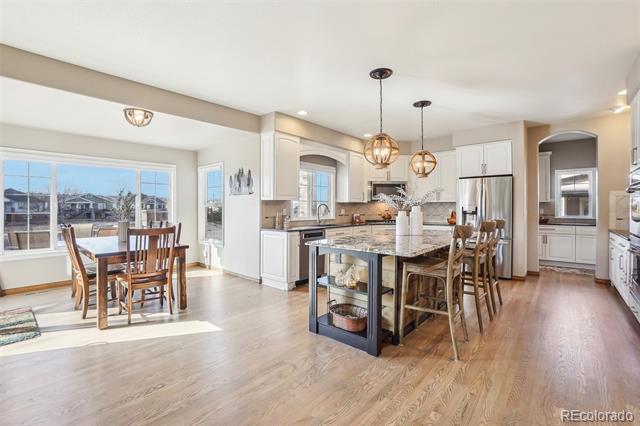
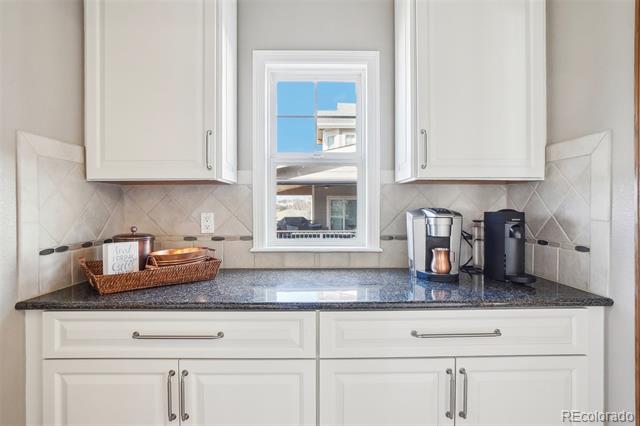
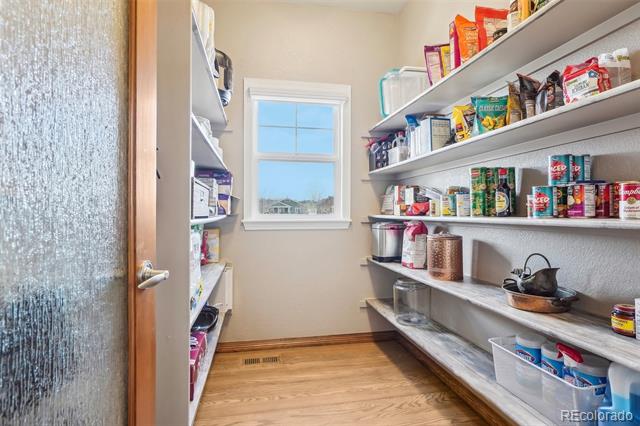
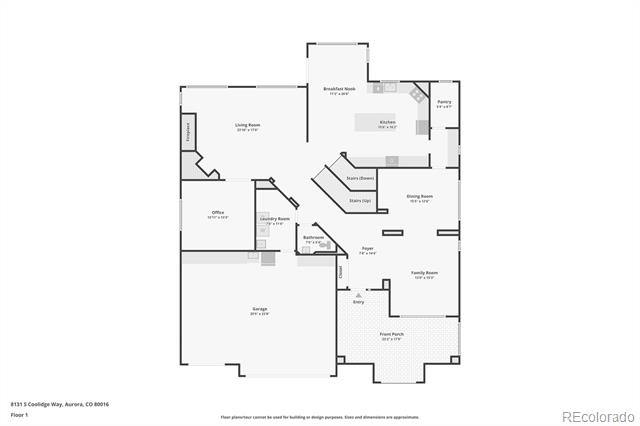
The inviting exterior welcomes you with an extended front porch and a tranquil water feature. Inside, the spacious entry flows into formal living and dining rooms before opening to the heart of the home: a chef's kitchen with soft-close cabinetry, double ovens, stainless appliances, a large island with seating, and a cozy breakfast nook. Entertain with ease thanks to a huge walk-in pantry, a charming butler's pantry, and seamless access to the deck with outdoor kitchen and dining space.

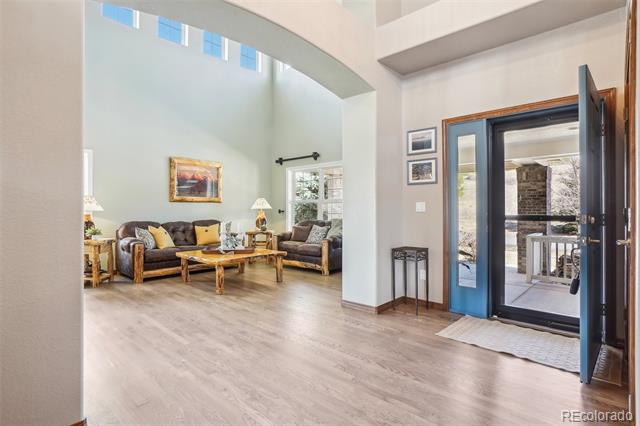
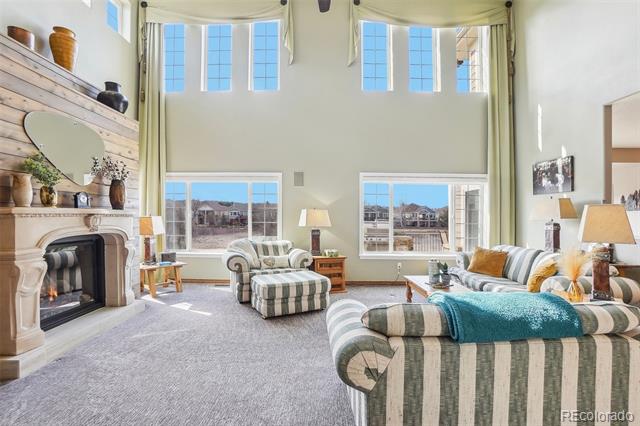
The soaring two-story great room impresses with expansive windows and a custom cast concrete fireplace mantle sourced from a historic Denver row home. A private office with French doors and a well-appointed laundry/mud room adds everyday convenience.
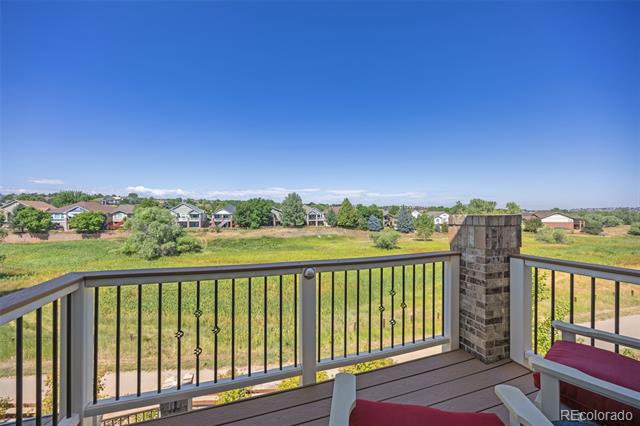
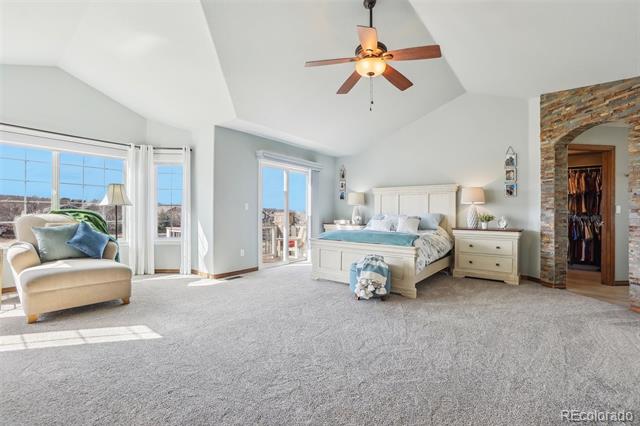
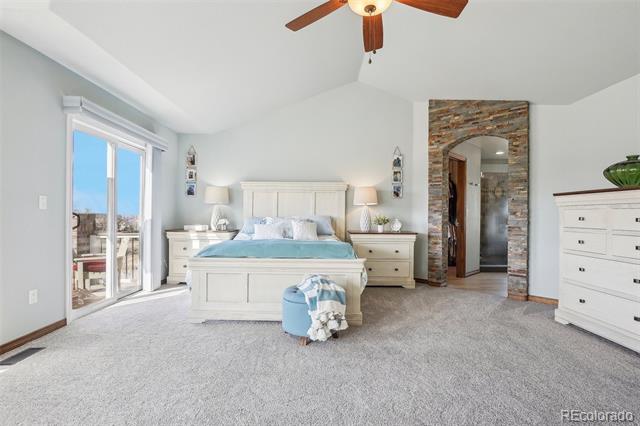
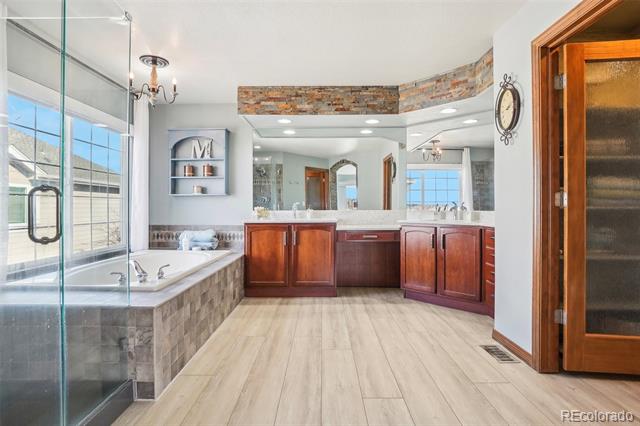
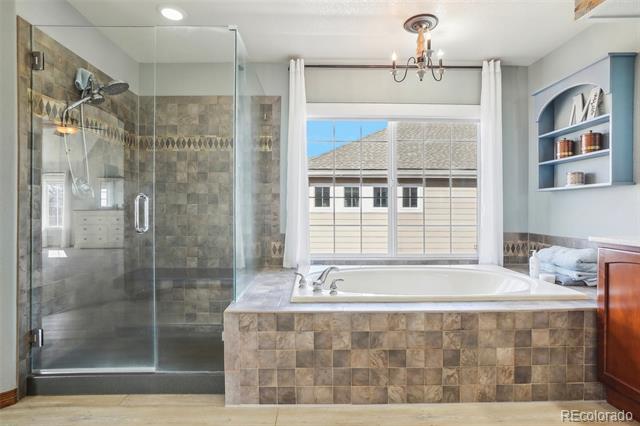
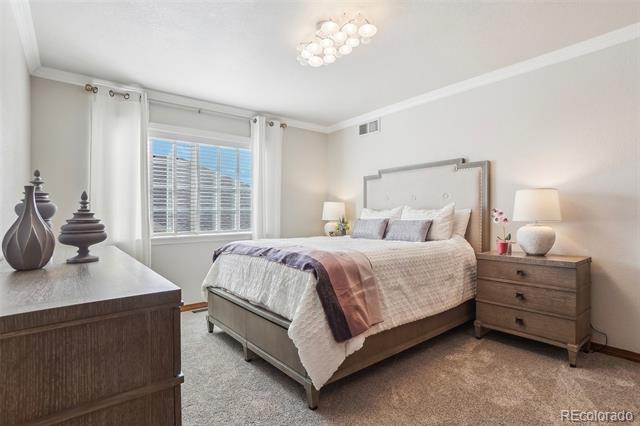
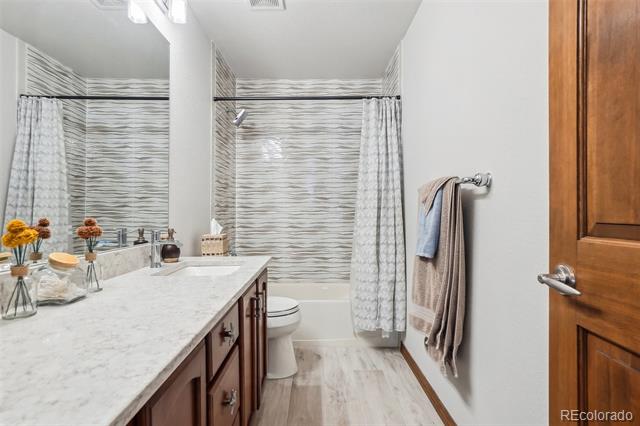
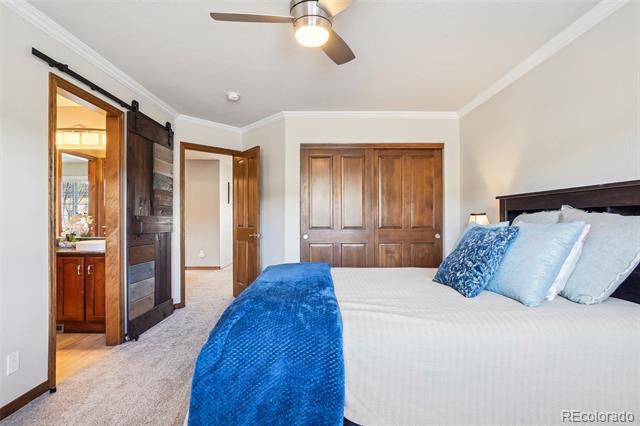
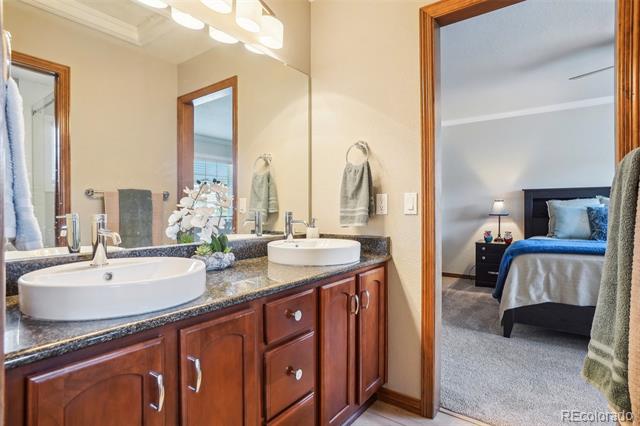
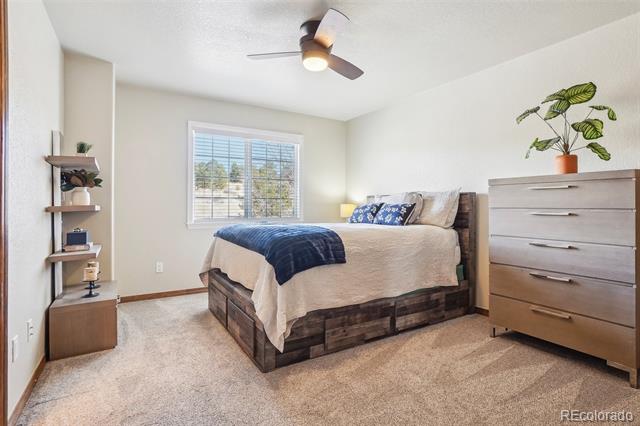
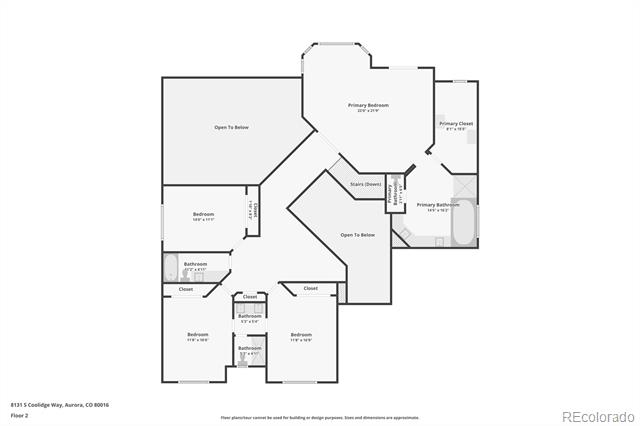
Upstairs, a generous loft connects four bedrooms, including a serene primary suite with a sitting area, luxurious five-piece bath, custom walk-in closet, and private deck overlooking open space. Two bedrooms share a Jack-and-Jill bath, while the fourth enjoys its own bathroom.

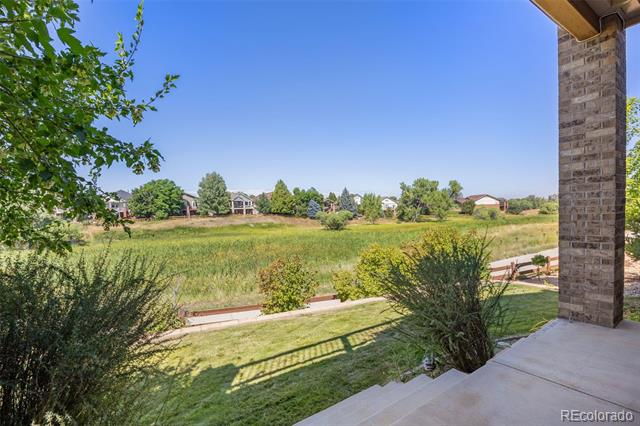
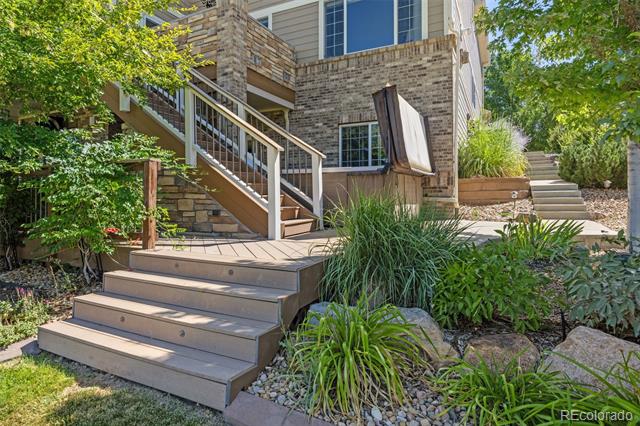
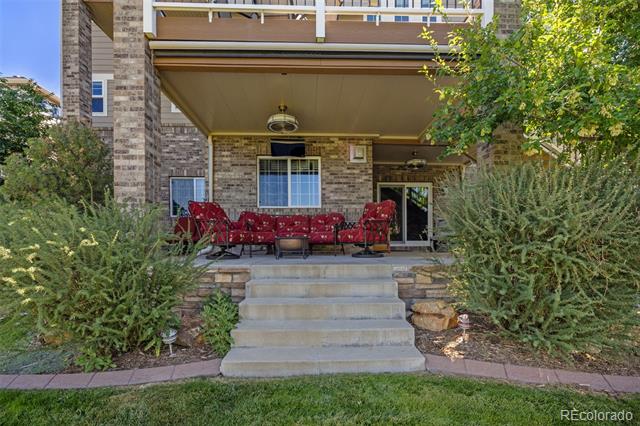
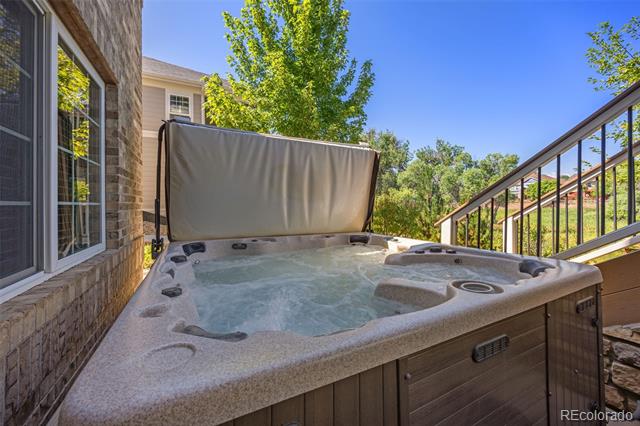
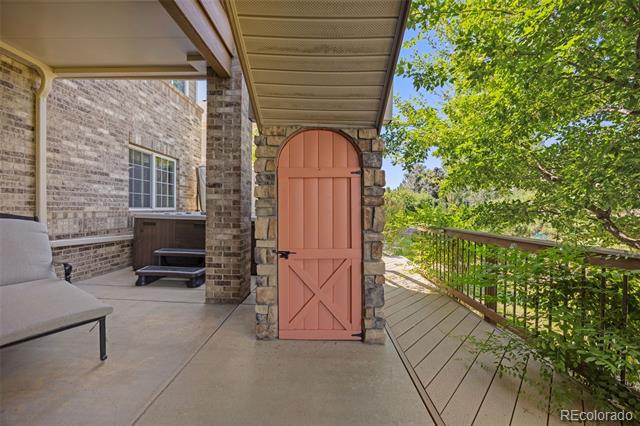
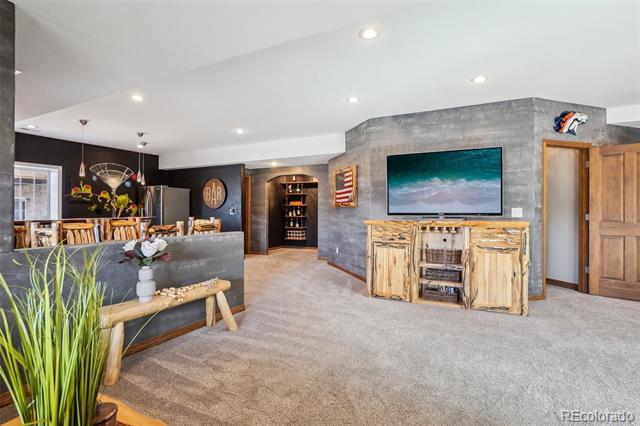
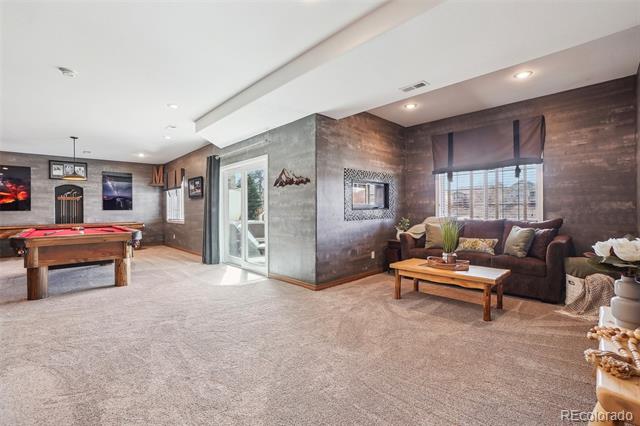
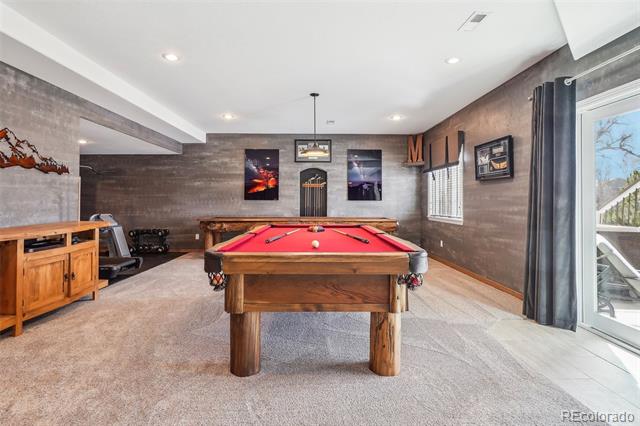
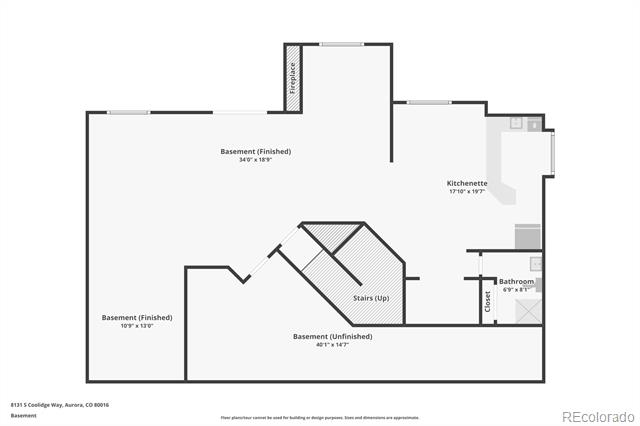
The finished walkout basement is an entertainer's dream with a wet bar, game room, exercise area, indoor-outdoor fireplace, and spacious TV lounge. Step outside to an expansive patio with hot tub (included), sunshade, an additional tranquil water feature, and beautifully landscaped yard backing to open space views.

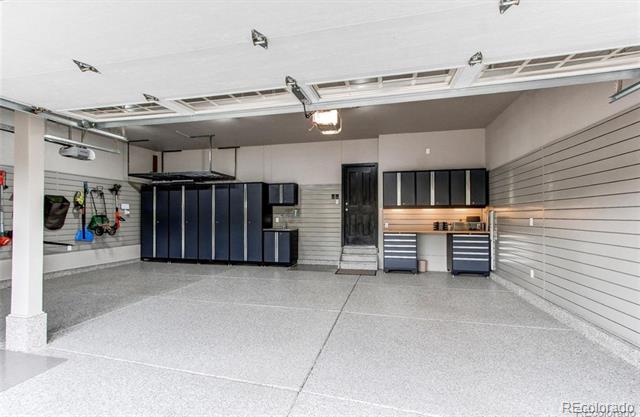
The oversized three-car garage is equally impressive, featuring epoxy floors, custom cabinetry, and a utility sink.
This rare home perfectly blends luxury, craftsmanship, and comfort--all in a peaceful, highly sought-after setting.

4
beds

5
baths

5,609 Sq.Ft. LIVING AREA

10,890 Sq.Ft. lot

Features & Amenities

Interior

  • total bedrooms4
  • Total bathrooms5
  • full bathrooms4
  • half bathroom1
  • Flooring Carpet, Stone, Tile, Vinyl, Wood
  • Fireplace Basement, Family Room
  • APPLIANCES Bar Fridge, Cooktop, Dishwasher, Disposal, Double Oven, Dryer, Microwave, Oven, Range, Refrigerator, Washer
  • other interior Features Breakfast Nook, Built-in Features, Ceiling Fan(s), Central Vacuum, Eat-in Kitchen, Entrance Foyer, Five Piece Bath, Granite Counters, High Ceilings, Jack Jill Bath, Kitchen Island, Open Floorplan, Pantry, Primary Suite, Smoke Free, Spa/Hot Tub, Utility Sink, Vaulted Ceiling(s), Walk-In Closet(s), Wet Bar

Area & Lot

  • Status Sold
  • Date Sold February 6, 2026
  • Living Area5,609 Sq.Ft.
  • Lot Area10,890 Sq.Ft.
  • MLS® ID2291973
  • TypeResidential
  • YEAR BUILT2005
  • NeighborhoodAurora
  • Architecture StylesTraditional
  • View DescriptionMeadow
  • Elementary SchoolCoyote Hills
  • Middle SchoolInfinity
  • High SchoolCherokee Trail
  • School DistrictCherry Creek 5

Exterior

  • STORIES2
  • Garage Space3.0
  • water SourcePublic
  • roofComposition
  • lot featuresGreenbelt, Open Lot
  • HEAT TYPEForced Air
  • AIR CONDITIONINGCentral Air
  • sewerPublic Sewer
  • HOA AmenitiesClubhouse, Park, Playground, Pool, Trail(s)
  • other exterior FeaturesBalcony, Barbecue, Fire Pit, Gas Grill, Lighting, Rain Gutters, Spa/Hot Tub, Water Feature

Financial

  • Sales Price$1,000,000
  • Real Estate Tax $6,533/yr
  • HOA $160/mo
View Virtual Tour

Aurora

Aurora is Colorado’s third-largest city and the largest Denver suburb, with a diverse population of more than 374,000.

Explore

Work with Wade

Let 8z handle all of your home buying and selling needs. I provide clarity, control and confidence throughout the real estate process and with you every step of the way.
Follow Us