8077 Bryant Street
8077 Bryant Street
8077 Bryant Street
8077 Bryant Street
8077 Bryant Street
8077 Bryant Street
8077 Bryant Street
8077 Bryant Street
8077 Bryant Street
8077 Bryant Street
8077 Bryant Street
8077 Bryant Street
8077 Bryant Street
8077 Bryant Street
8077 Bryant Street
8077 Bryant Street
8077 Bryant Street
8077 Bryant Street
8077 Bryant Street
8077 Bryant Street
8077 Bryant Street
8077 Bryant Street
8077 Bryant Street
8077 Bryant Street
SEE ALL PHOTOS
8077 Bryant Street
8077 Bryant Street
8077 Bryant Street
8077 Bryant Street
8077 Bryant Street
8077 Bryant Street
8077 Bryant Street
8077 Bryant Street
8077 Bryant Street
8077 Bryant Street
8077 Bryant Street
8077 Bryant Street
8077 Bryant Street
8077 Bryant Street
8077 Bryant Street
8077 Bryant Street
8077 Bryant Street
8077 Bryant Street
8077 Bryant Street
8077 Bryant Street
8077 Bryant Street
8077 Bryant Street
8077 Bryant Street
8077 Bryant Street
Sold

8077 Bryant Street

8077 Bryant Street, Westminster, CO 80031

$510,000
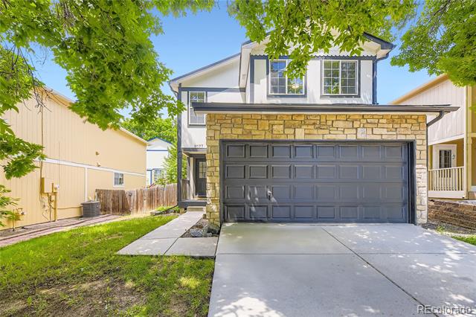
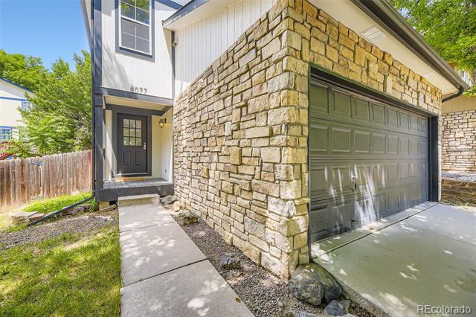
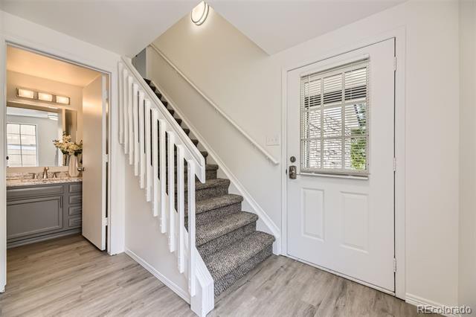
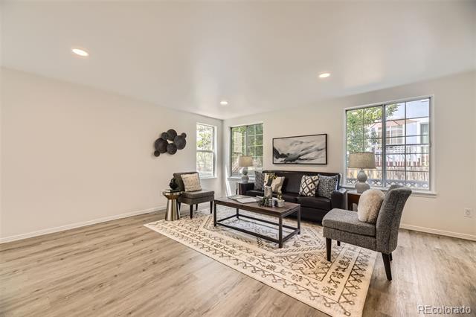
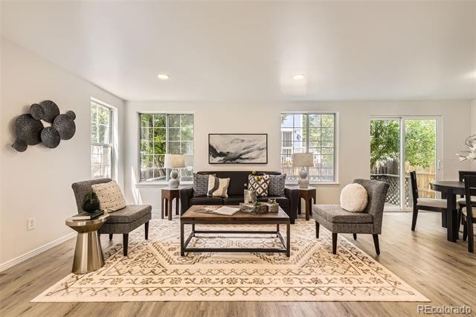
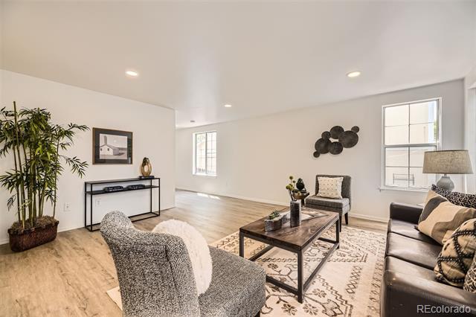
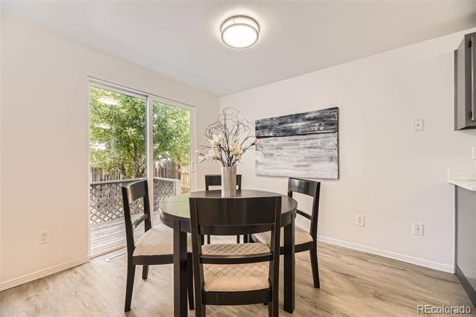
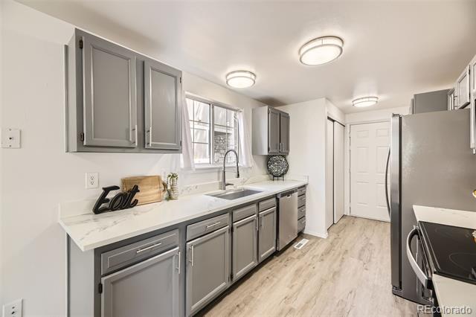
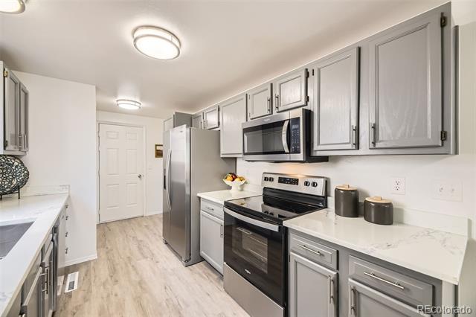
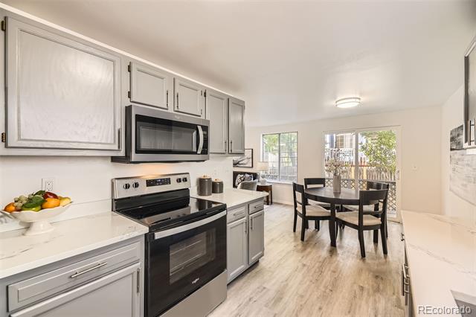
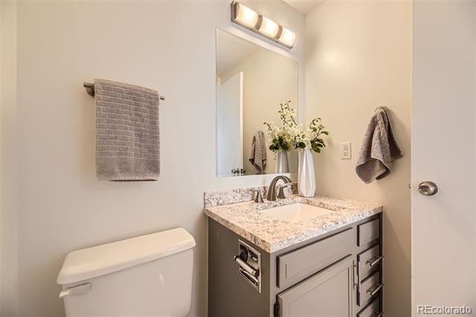
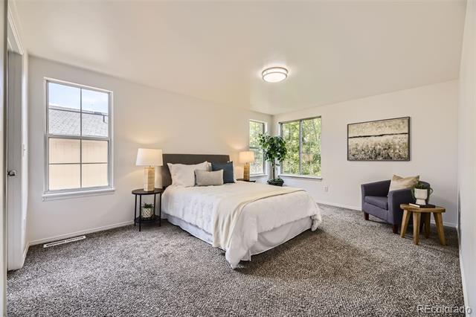
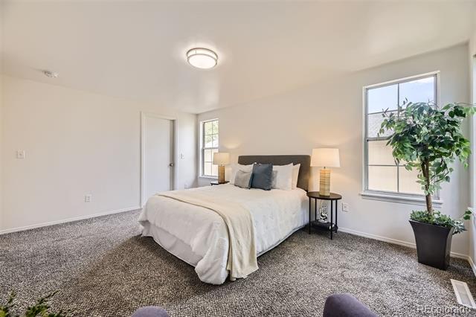
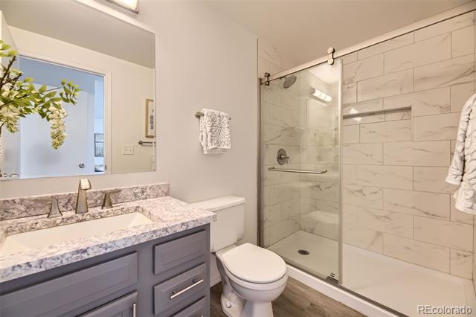
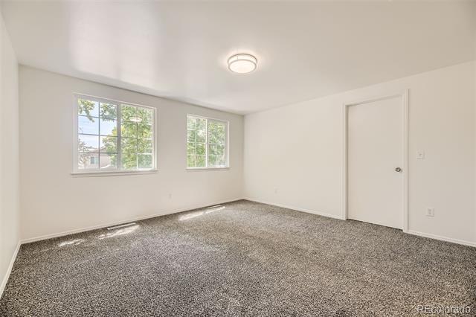
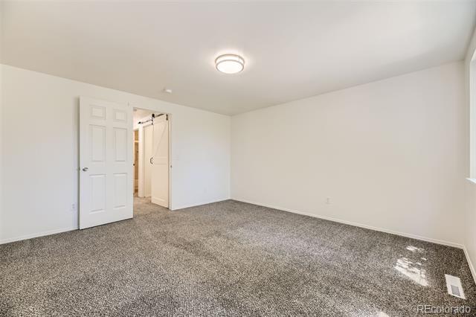
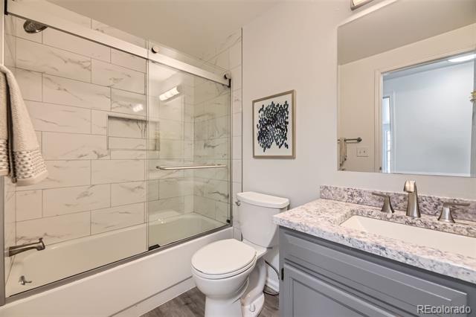
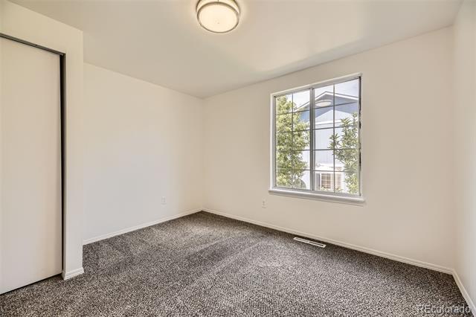
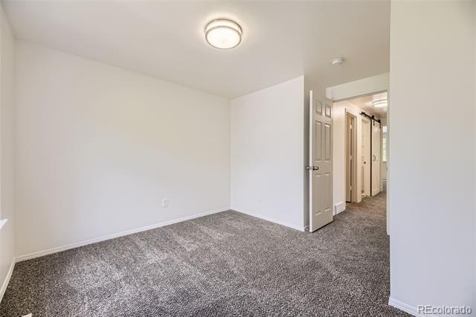
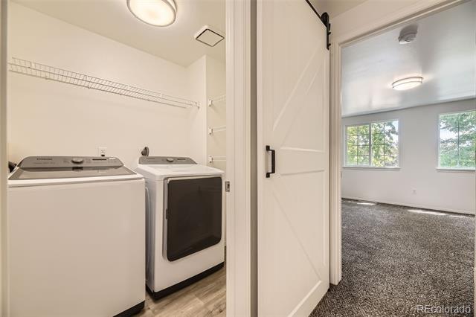
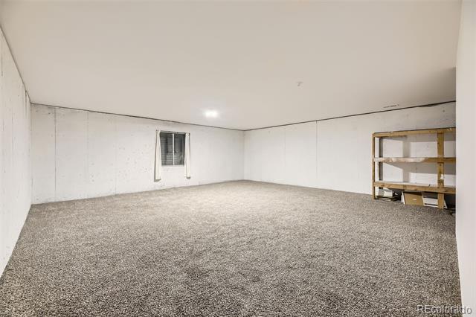
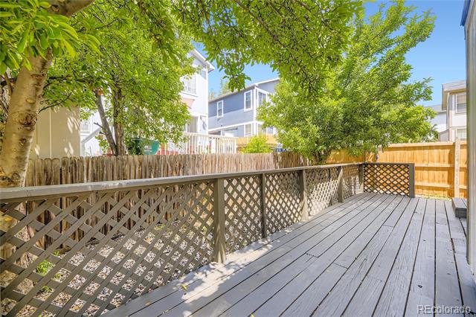
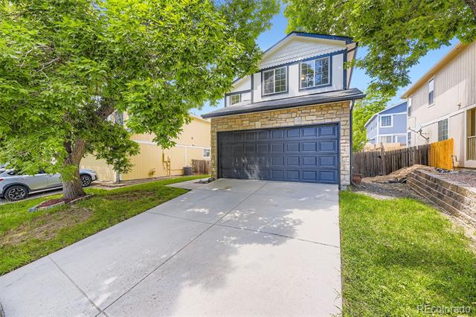
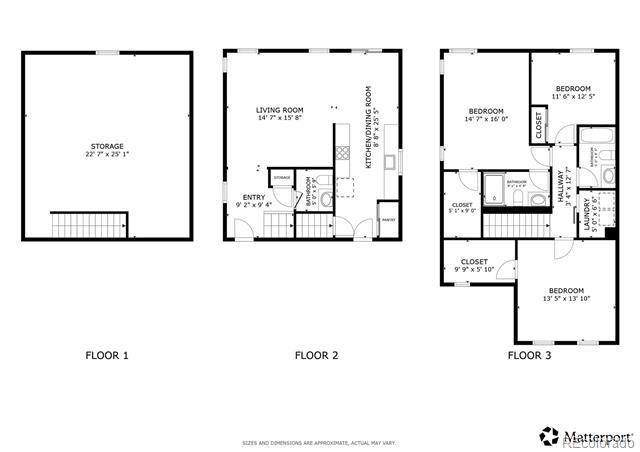
Welcome to this beautifully updated home nestled in the established neighborhood of Shadow Ridge at Briar Heights, with quick access to highways, shopping, the mountains, and downtown. Offering 2,00 square feet of comfortable living space, this 3-bedroom, 3-bathroom home features a spacious open-concept main floor and all bedrooms located upstairs for added privacy. Recent renovations include a completely remodeled kitchen and bathrooms with quartz countertops, stainless steel appliances, and custom tiled showers in every bathroom. You'll also find new vanities, toilets, flooring, carpet, LED lighting, and updated smoke and carbon monoxide detectors throughout. The private primary suite includes a walk-in closet and a beautifully finished bathroom. A large backyard deck, finished basement, and 2-car garage round out this move-in ready home that blends style, function, and convenience.

3
beds

3
baths

2,128 Sq.Ft. LIVING AREA

3,280 Sq.Ft. lot

Features & Amenities

Interior

  • total bedrooms3
  • Total bathrooms3
  • full bathrooms2
  • half bathroom1
  • Flooring Carpet, Vinyl
  • APPLIANCES Dryer, Microwave, Oven, Refrigerator, Washer
  • other interior Features Open Floorplan, Quartz Counters, Walk-In Closet(s)

Area & Lot

  • Status Sold
  • Date Sold November 24, 2025
  • Living Area2,128 Sq.Ft.
  • Lot Area3,280 Sq.Ft.
  • MLS® ID5908635
  • TypeResidential
  • YEAR BUILT1994
  • NeighborhoodWestminster
  • Elementary SchoolFairview
  • Middle SchoolRanum
  • High SchoolWestminster
  • School DistrictWestminster Public Schools

Exterior

  • STORIES2
  • Garage Space2.0
  • water SourcePublic
  • utilitiesElectricity Connected, Natural Gas Connected
  • roofComposition
  • HEAT TYPEForced Air
  • AIR CONDITIONINGCentral Air
  • sewerPublic Sewer
  • other exterior FeaturesPrivate Yard, Rain Gutters

Financial

  • Sales Price$510,000
  • Real Estate Tax $2,834/yr
  • HOA $65/mo

Westminster

Located just outside of Denver is Westminster, Colorado a sprawling suburban community of Adams and Jefferson counties.

Explore

Work with Wade

Let 8z handle all of your home buying and selling needs. I provide clarity, control and confidence throughout the real estate process and with you every step of the way.
Follow Us