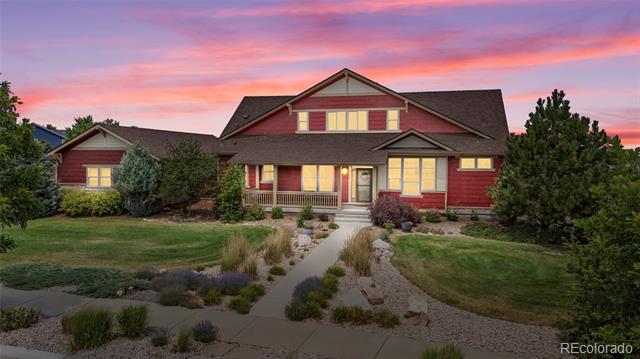
Welcome to 7001 Weaver Circle, a beautifully designed former model home situated on a full acre in the heart of Castle Rock, Colorado. This artisan-crafted property blends elegance and functionality, featuring custom pull-trowel wall finishes, high-end stainless steel appliances, and abundant natural light streaming through large windows. The entire home is wired with surround sound, creating a seamless living and entertaining experience. The main level includes a luxurious primary bedroom suite with a spa-inspired bathroom, a dedicated office perfect for remote work, a spacious kitchen with a large pantry and utility closet, a mudroom, and a convenient main-level laundry room.
Upstairs, you'll find three spacious bedrooms, two full bathrooms, and a second laundry room, offering added convenience for families or guests. The four-car garage includes a fully finished bay that can easily be used as a second office, home gym, workshop, or creative studio. Outside, the one-acre lot provides privacy and room to enjoy the Colorado outdoors. Plus you have a wonderful garden that is big enough for vegetables, herbs, flowers and is tall enough to keep out deer.
Located within the highly sought-after Douglas County School District, this home is close to top-rated schools, local parks, and playgrounds. Just steps away, you'll find access to a 681-acre open space offering miles of walking and biking trails, scenic views, wildlife, and a variety of community amenities. Enjoy the peace of a quiet neighborhood while staying close to downtown Castle Rock's shops, restaurants, and commuter routes. This rare, light-filled home offers the perfect combination of thoughtful design, flexible spaces, and an unbeatable location.