6878 Northstar Court
SEE ALL PHOTOS
6878 Northstar Court
Sold

6878 Northstar Court

6878 Northstar Court, Castle Rock, CO 80108

$1,100,000
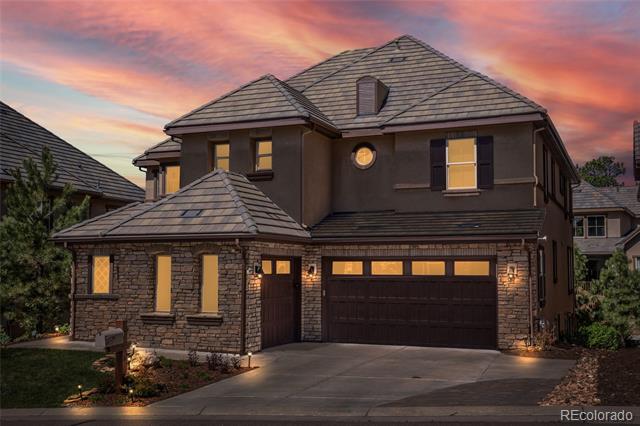
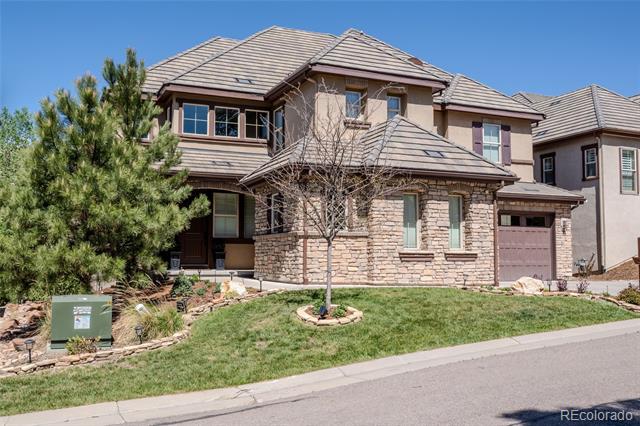
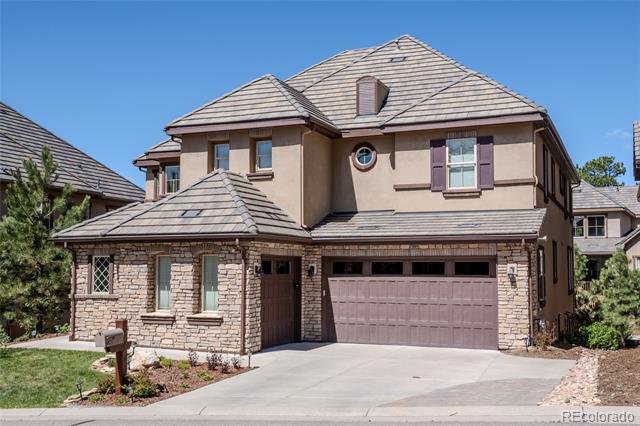
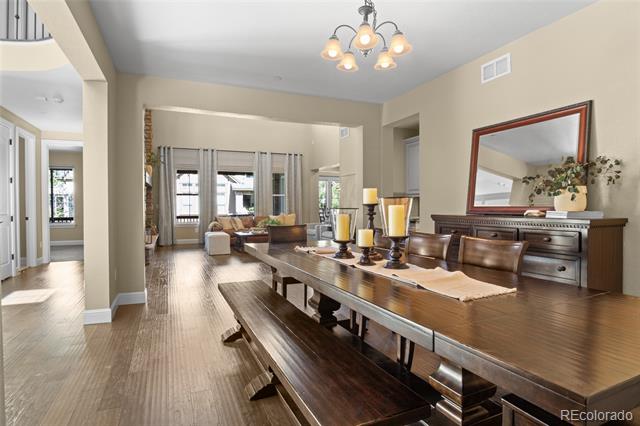
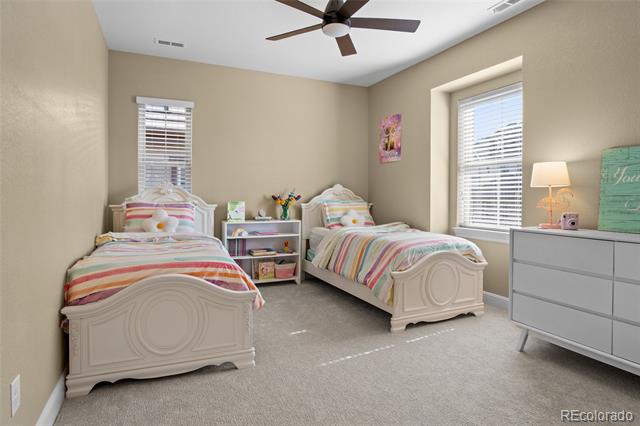
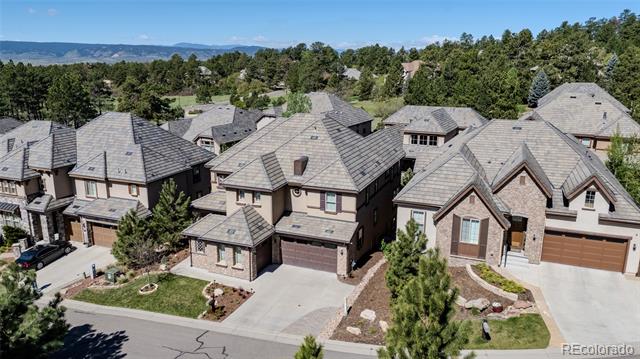
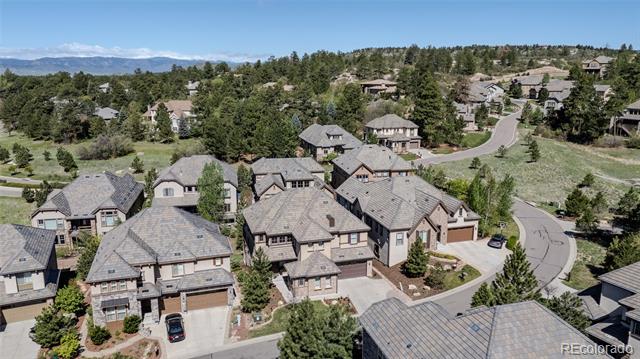
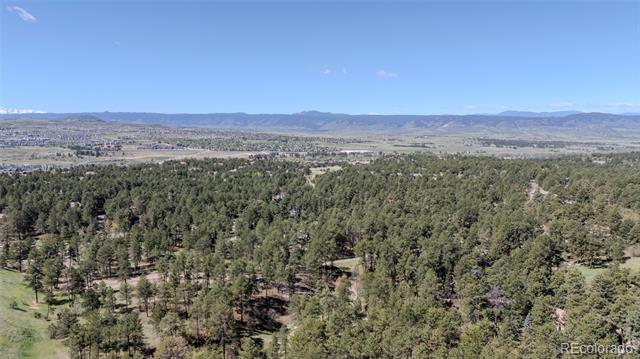
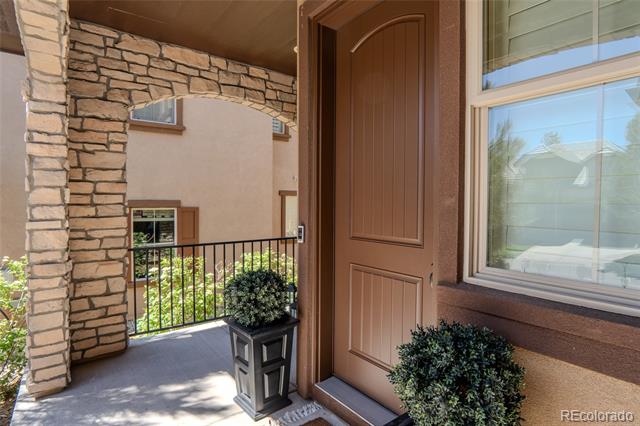
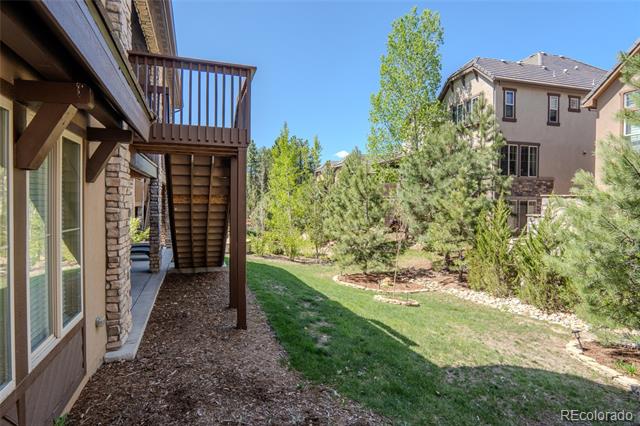
Welcome to this stunning 6-bedroom, 4.5-bathroom home located in the prestigious, gated community of Castle Pines Village. Situated on a quiet cul-de-sac and surrounded by mature pine trees, this exceptional residence offers privacy, comfort, and elegance at every turn.

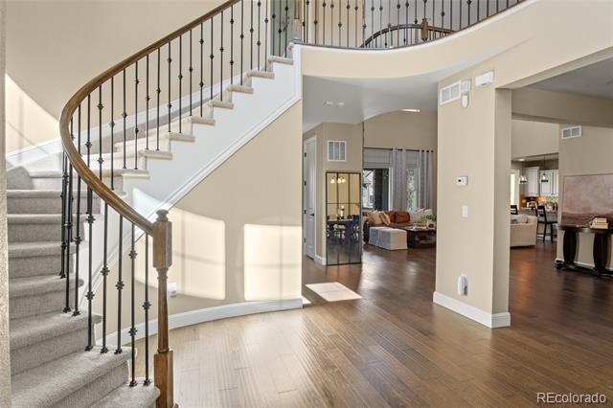
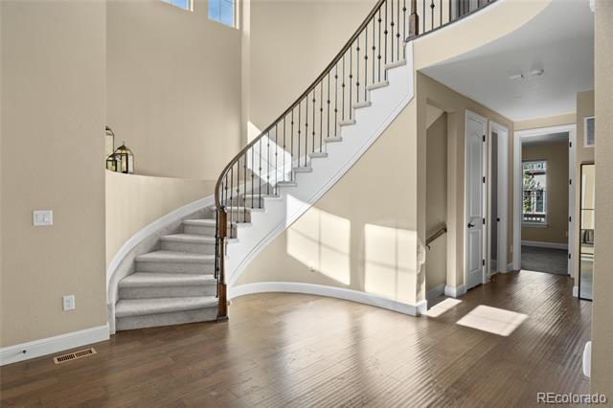
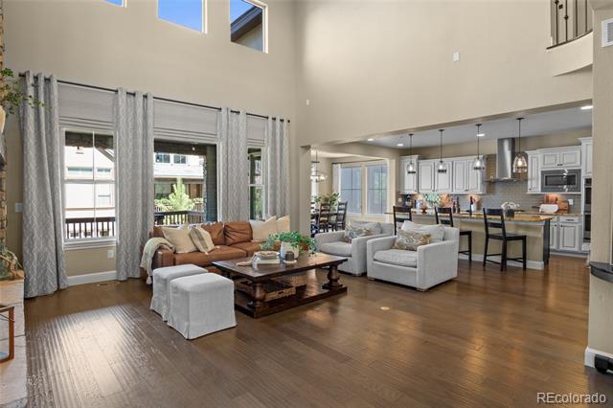
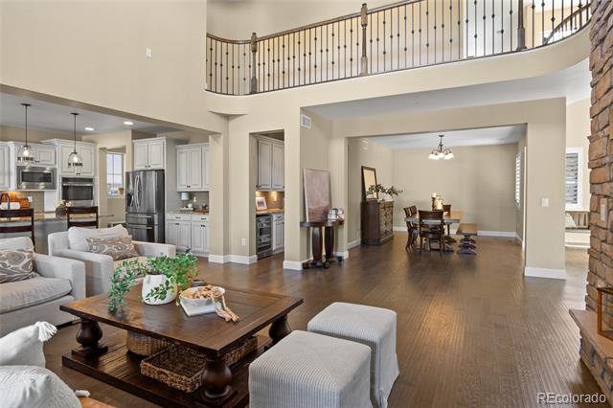
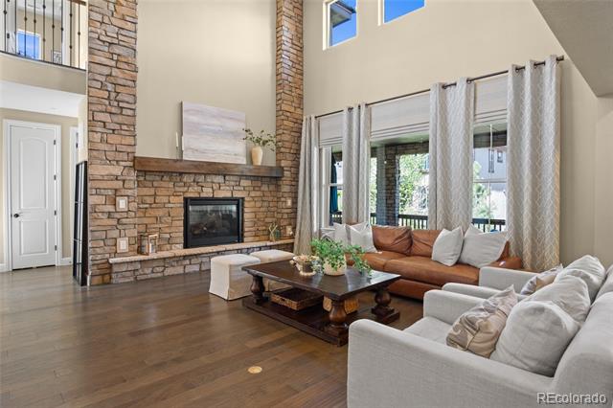
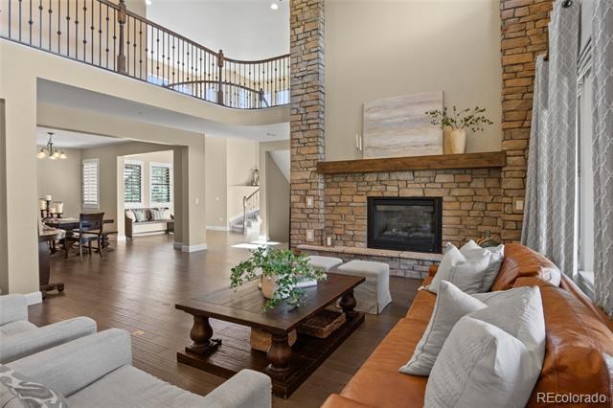
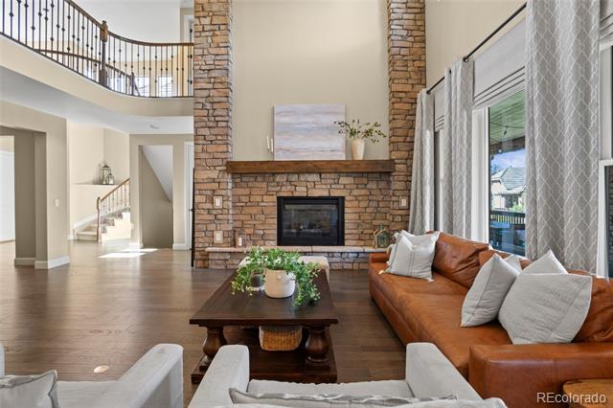
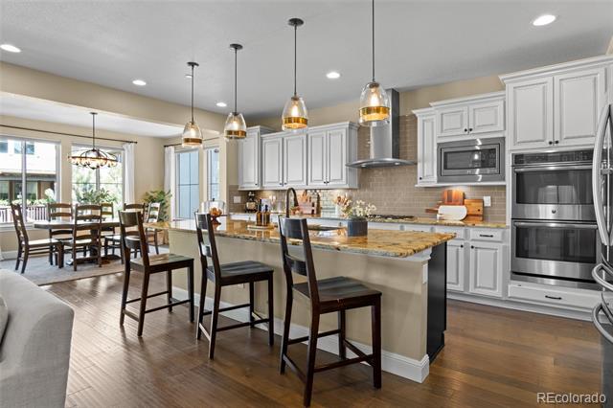
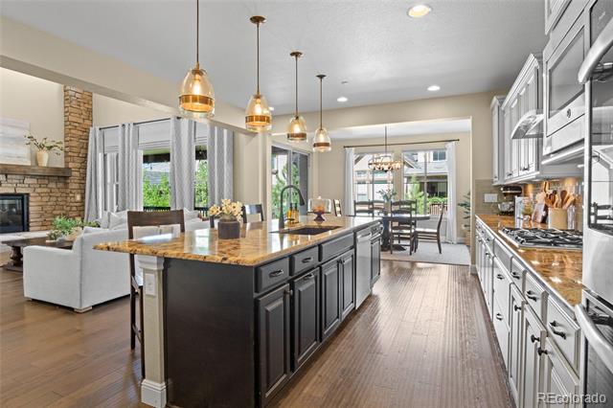
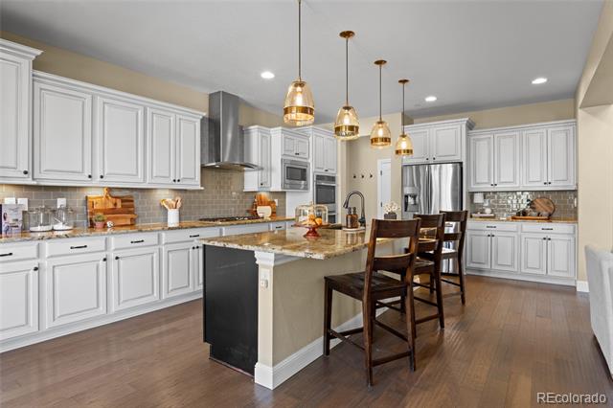
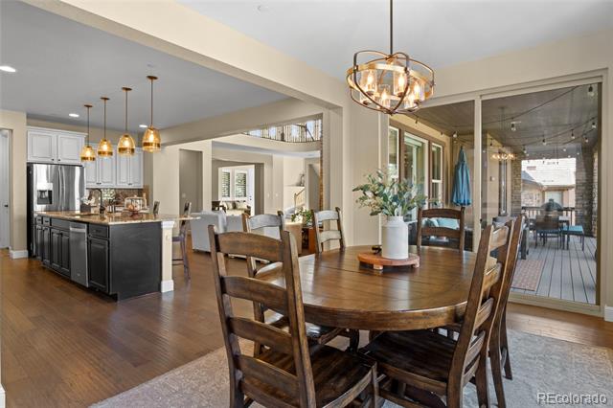
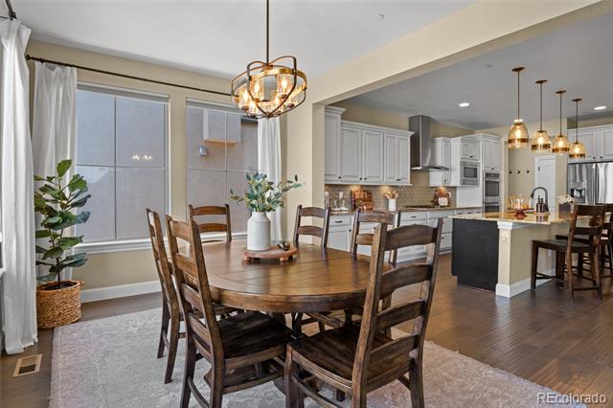
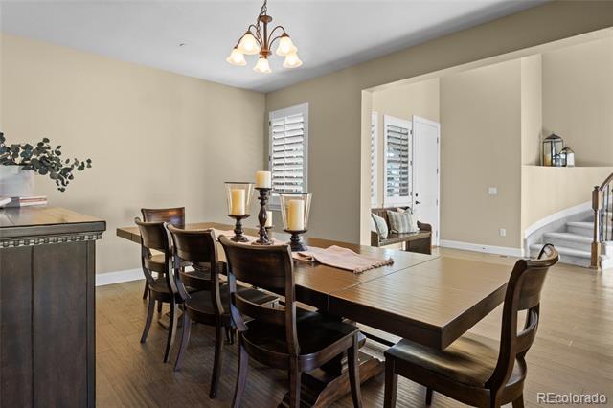
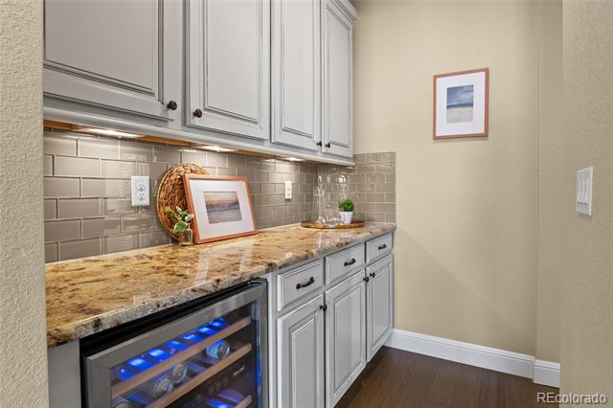
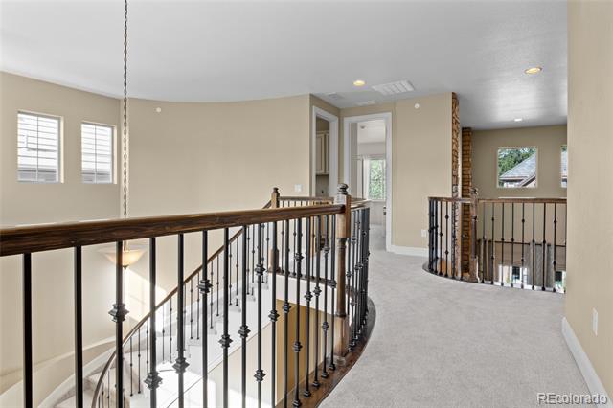
Step inside to discover soaring ceilings, a dramatic curved staircase, and fresh new paint and carpet throughout. The main level features a spacious guest bedroom with full bath, a grand living room flooded with natural light, and a chef's kitchen equipped with high-end appliances, an expansive island, large butler's pantry and walk-in pantry and generous cabinetry--perfect for everyday living or entertaining.

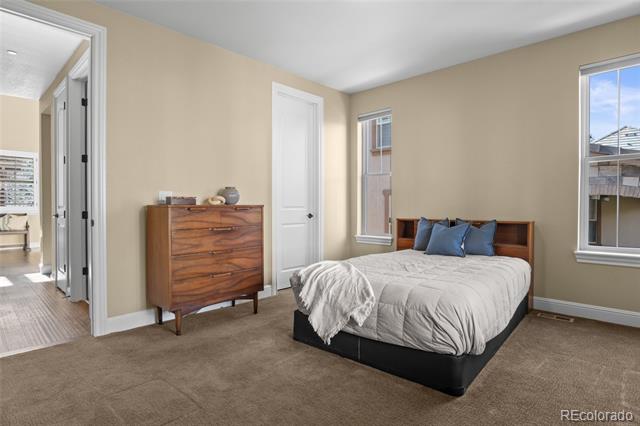
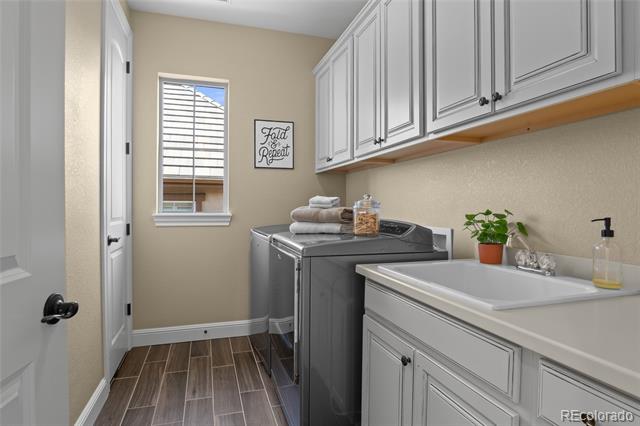
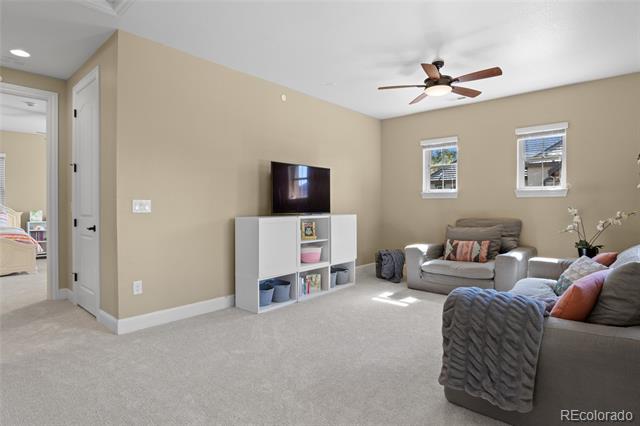
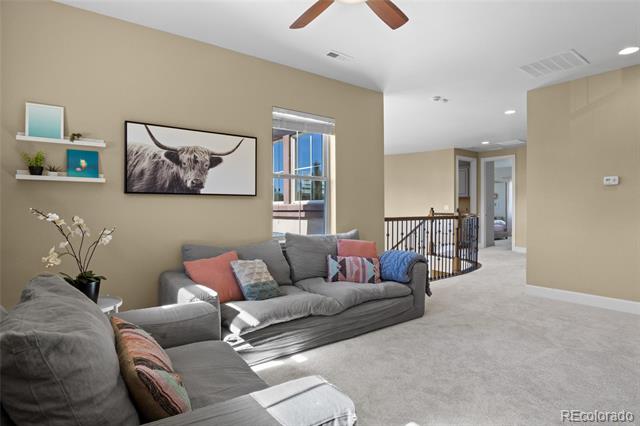
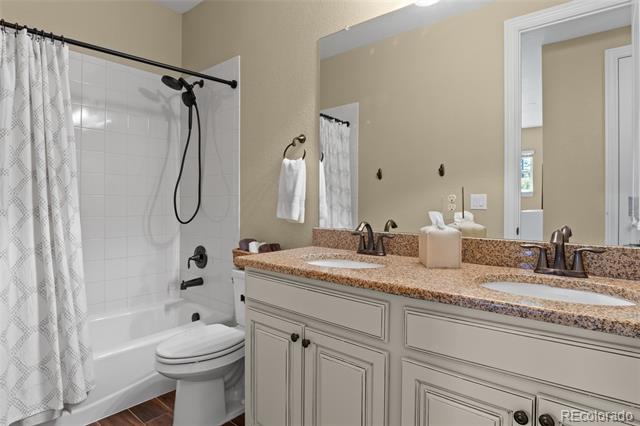
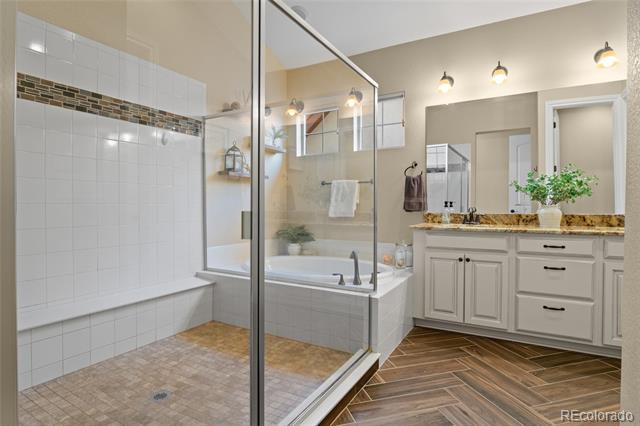
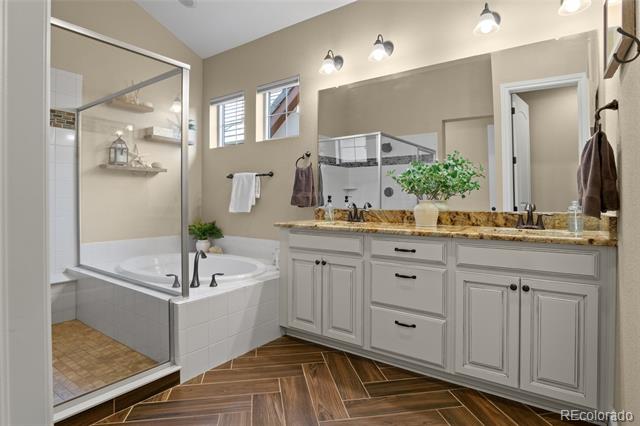
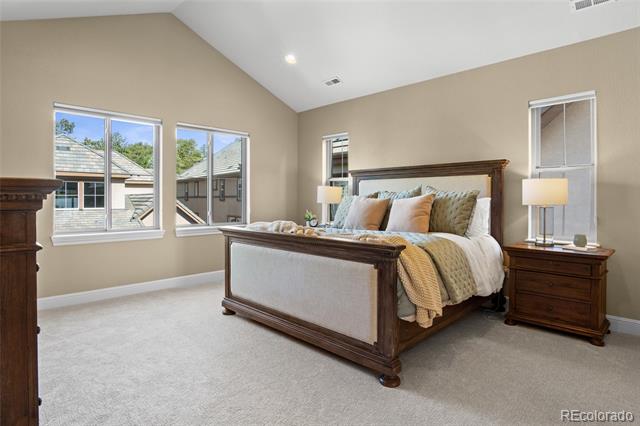
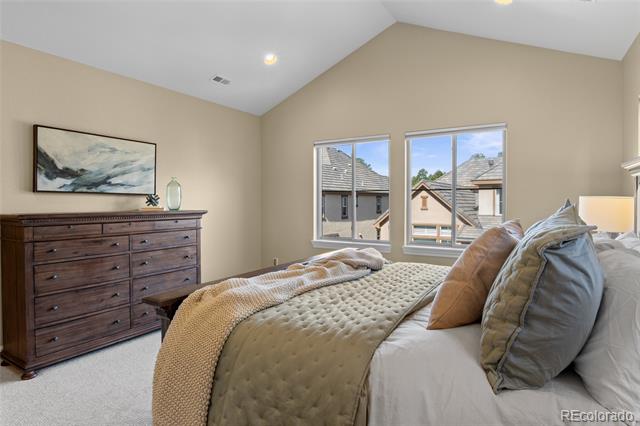
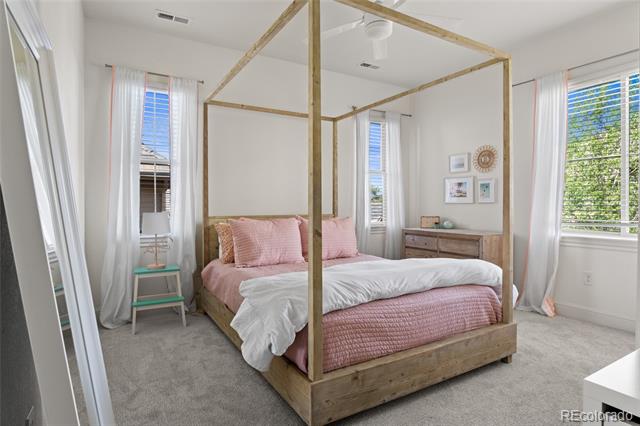
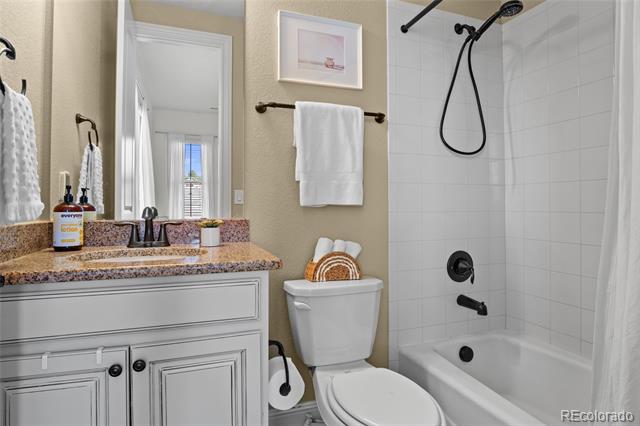
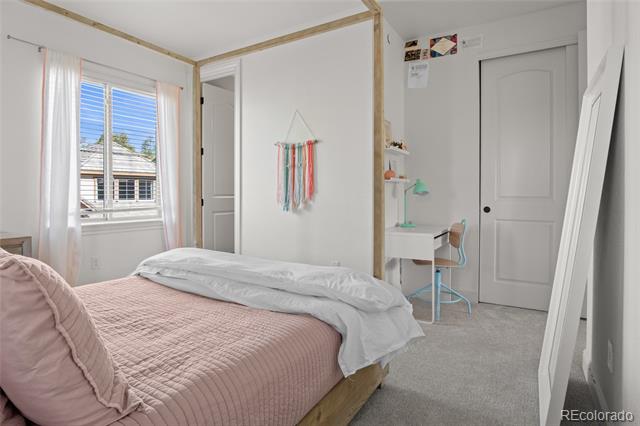
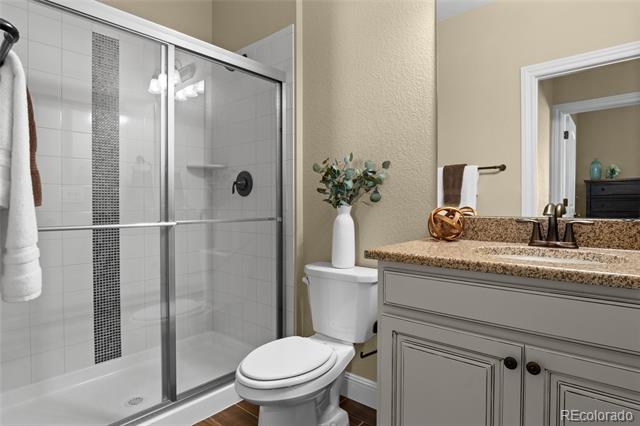
Upstairs, the loft offers a versatile flex space, while the primary suite impresses with dual walk-in closets and a luxurious en-suite bath complete with an oversized shower. Bedroom 2 upstairs includes its own en-suite, ideal for guests or family. Large Laundry with sink.

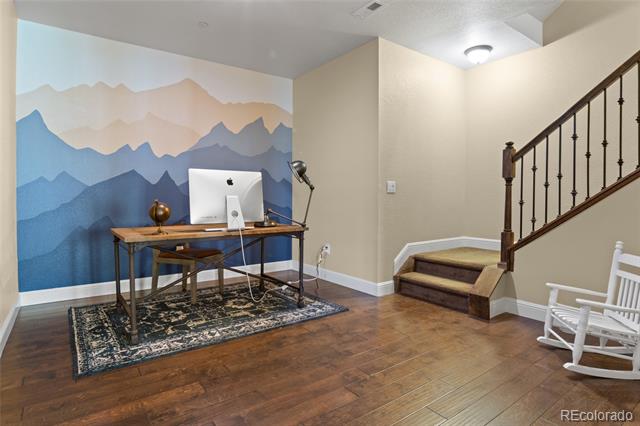
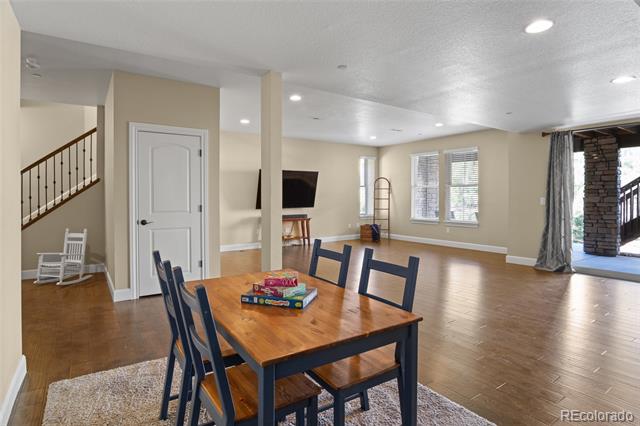
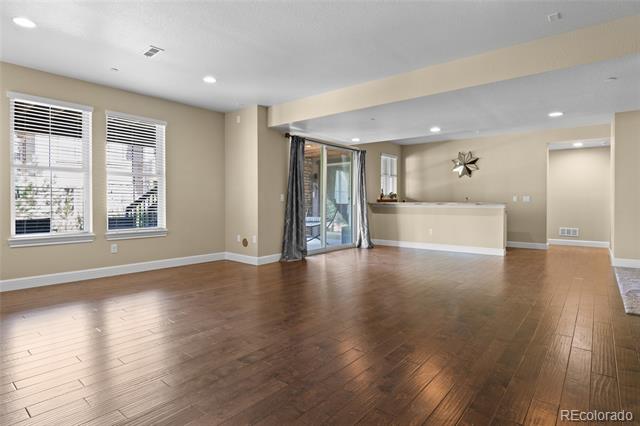
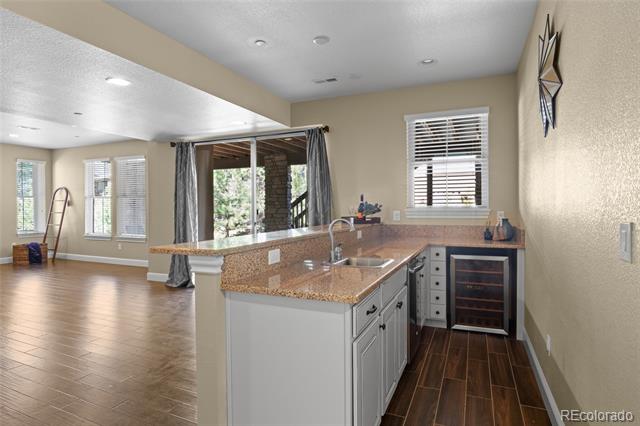
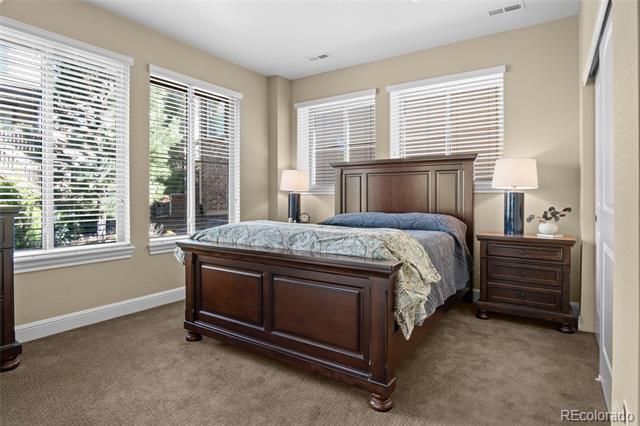
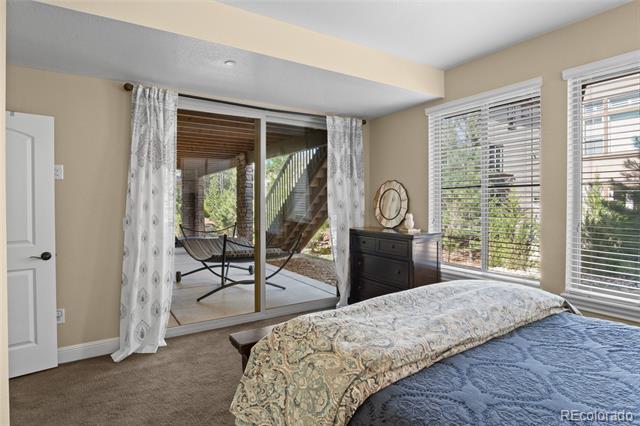
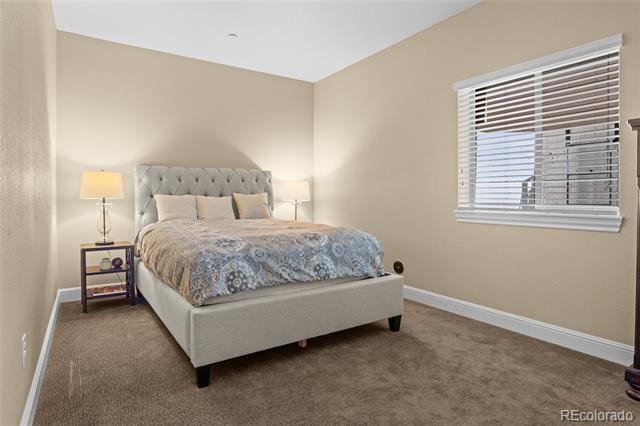
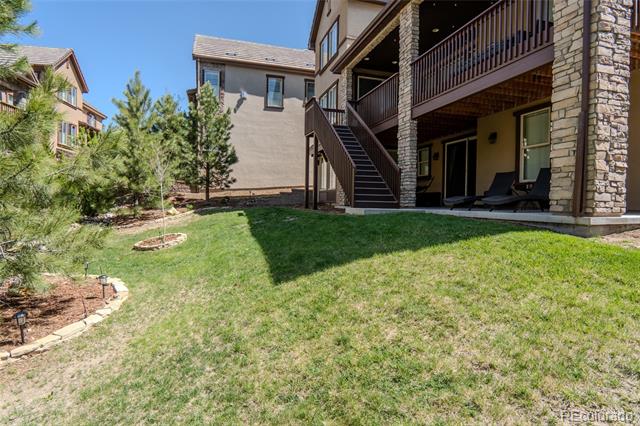
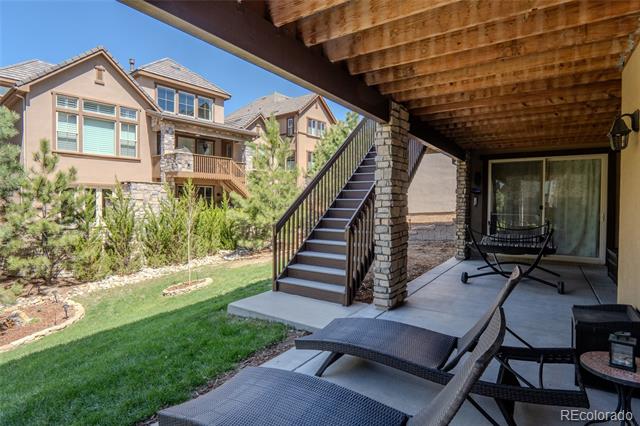
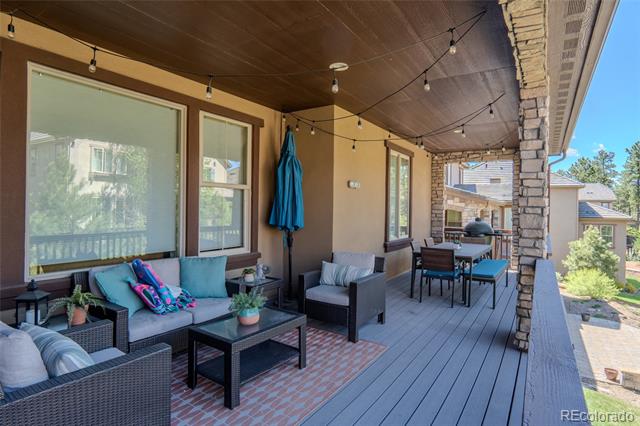
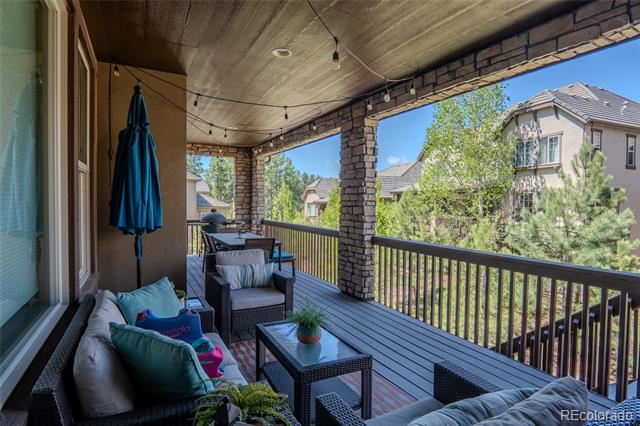
The finished walk-out basement expands the living space with a large recreation room, a kitchenette, the fifth and sixth bedrooms, and abundant storage options. Enjoy Colorado living from the covered deck overlooking the peaceful, tree-lined setting.

Castle Pines Village offers unmatched amenities including pools, parks, walking trails, fitness facilities, and 24/7 security. Just minutes from top-rated schools, premier shopping, dining, and I-25 access, this home truly has it all.

Don't miss your opportunity to live in one of Colorado's most sought-after communities.

6
beds

5
baths

5,119 Sq.Ft. LIVING AREA

7,405.2 Sq.Ft. lot

Features & Amenities

Interior

  • total bedrooms6
  • Total bathrooms5
  • full bathrooms4
  • half bathroom1
  • Flooring Carpet, Tile, Wood
  • Fireplace Great Room
  • APPLIANCES Cooktop, Dishwasher, Dryer, Microwave, Oven, Refrigerator, Washer
  • other interior Features Ceiling Fan(s), Eat-in Kitchen, Five Piece Bath, Granite Counters, Pantry, Primary Suite, Vaulted Ceiling(s), Walk-In Closet(s)

Area & Lot

  • Status Sold
  • Date Sold January 14, 2026
  • Living Area5,119 Sq.Ft.
  • Lot Area7,405.2 Sq.Ft.
  • MLS® ID6794588
  • TypeResidential
  • YEAR BUILT2016
  • Architecture StylesMountain Contemporary
  • Elementary SchoolBuffalo Ridge
  • Middle SchoolRocky Heights
  • High SchoolRock Canyon
  • School DistrictDouglas RE-1

Exterior

  • STORIES2
  • Garage Space3.0
  • water SourcePublic
  • roofConcrete
  • lot featuresIrrigated, Many Trees
  • HEAT TYPEForced Air
  • AIR CONDITIONINGCentral Air
  • sewerPublic Sewer
  • HOA AmenitiesClubhouse, Fitness Center, Gated, Park, Playground, Pool, Security, Tennis Court(s), Trail(s)

Financial

  • Sales Price$1,100,000
  • Real Estate Tax $8,927/yr
  • HOA $300/mo
  • Zoning Residential
View Virtual Tour

Work with Wade

Let 8z handle all of your home buying and selling needs. I provide clarity, control and confidence throughout the real estate process and with you every step of the way.
Follow Us