6286 W Prentice Avenue
SEE ALL PHOTOS
6286 W Prentice Avenue
Sold

6286 W Prentice Avenue

6286 W Prentice Avenue, Littleton, CO 80123

$1,300,000
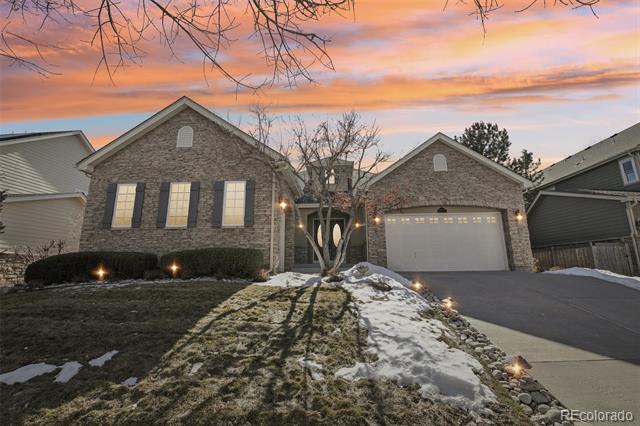
Stunning Grant Ranch Retreat with Spacious Luxury Living

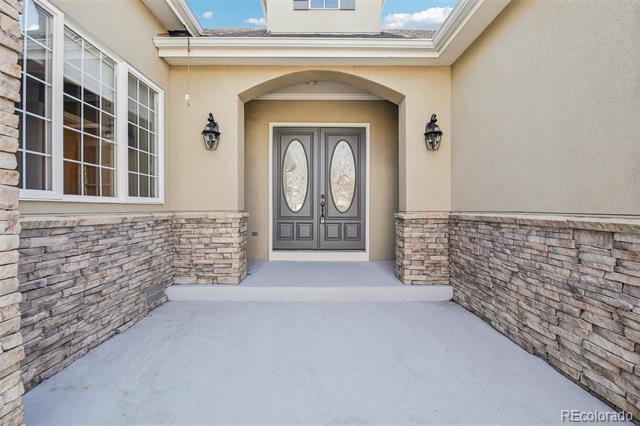
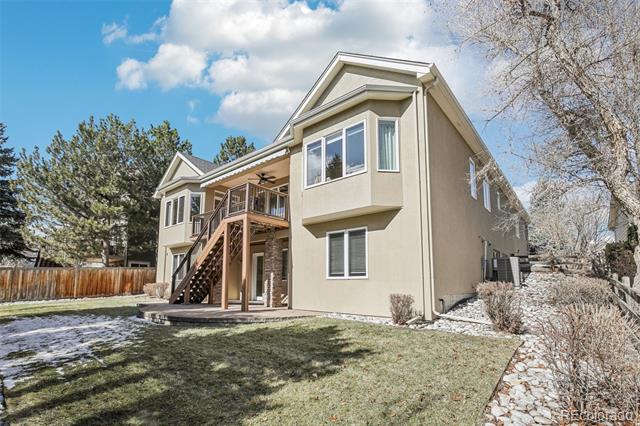
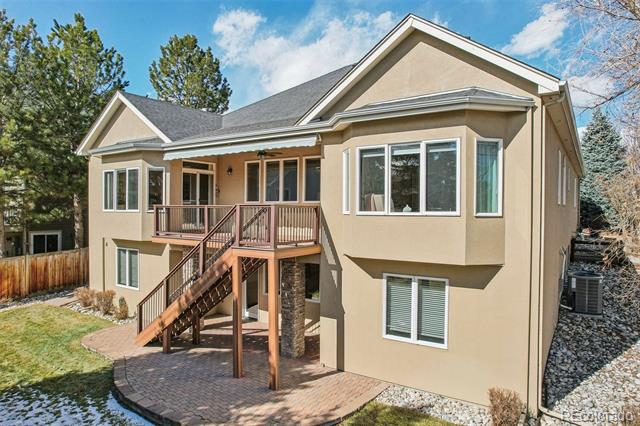
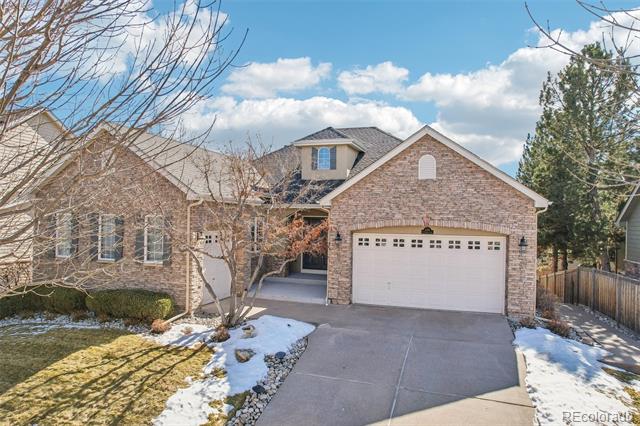
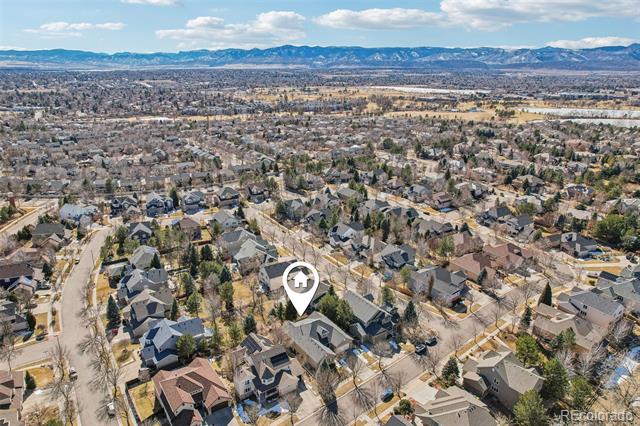
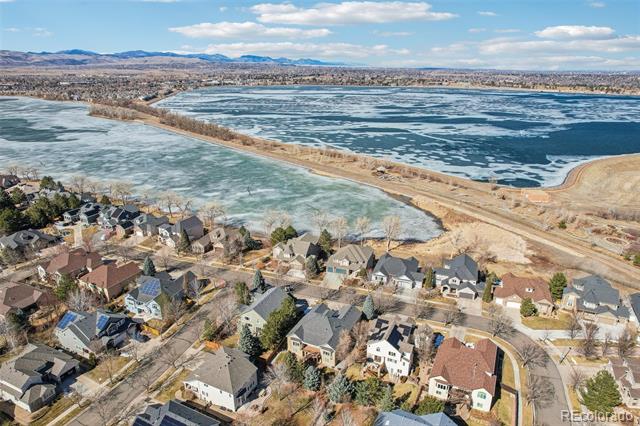
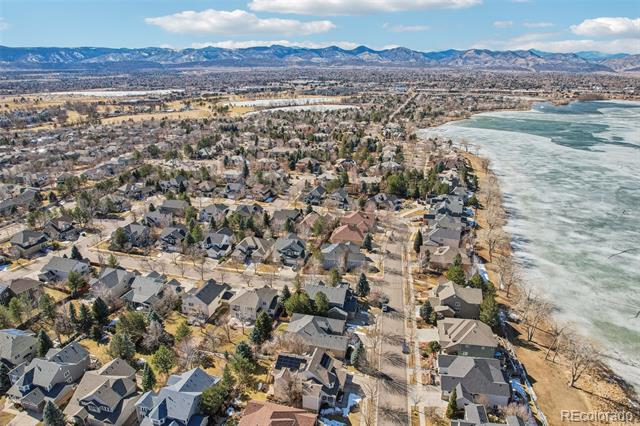
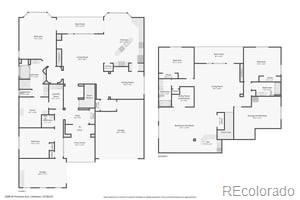
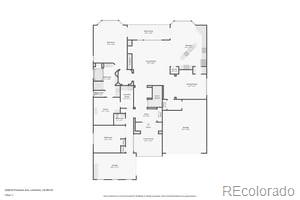
Welcome to this breathtaking 4-bedroom, 3.5-bathroom home, walk-out ranch home offering 4,146 square feet of beautifully finished living space. Nestled near the serene lakeside, this property combines elegance, comfort, and functionality.

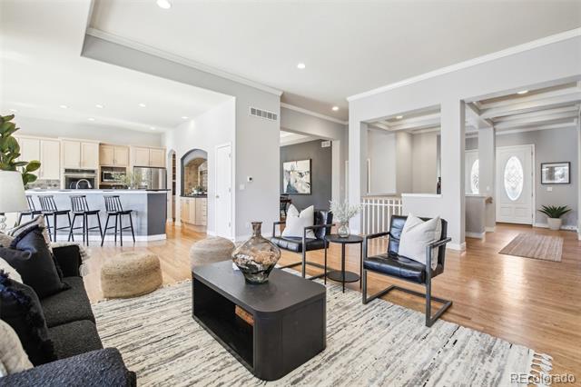
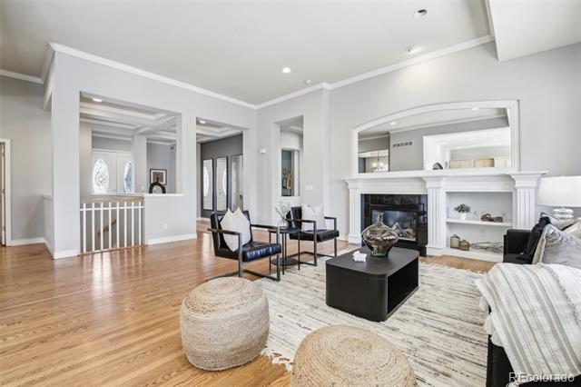
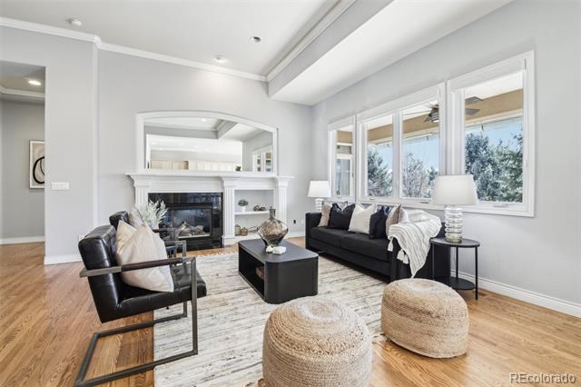
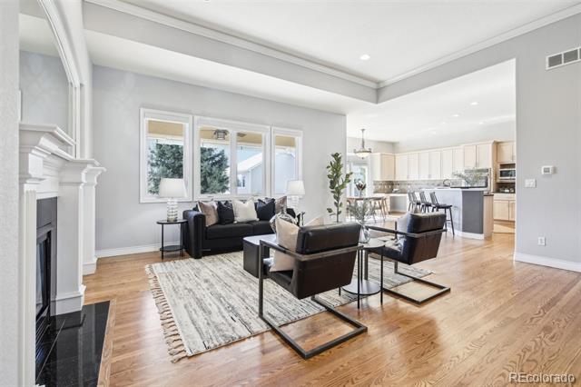
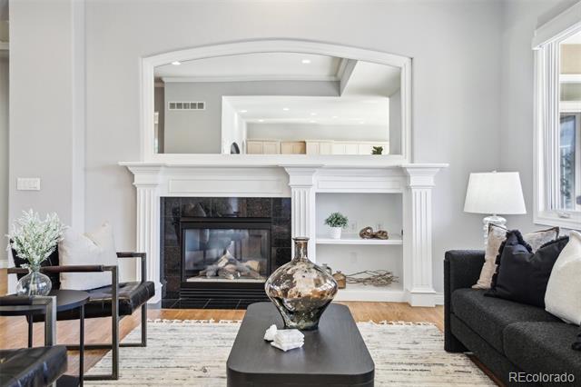
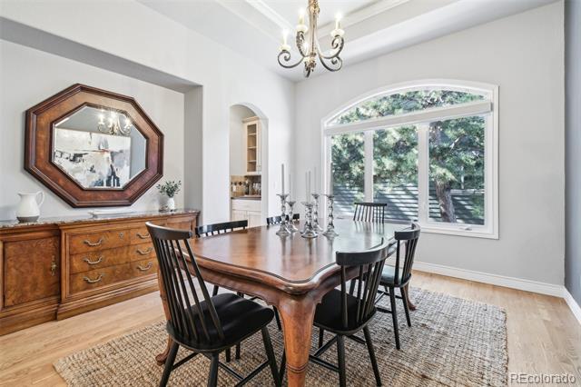
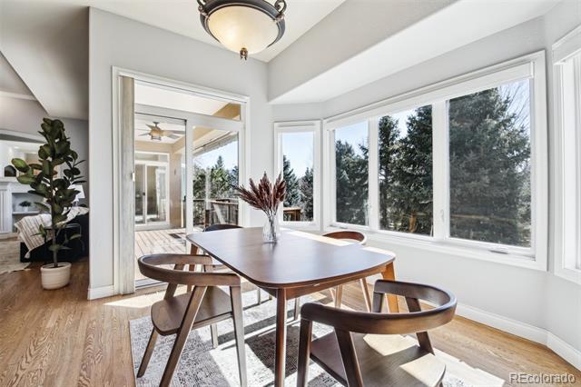
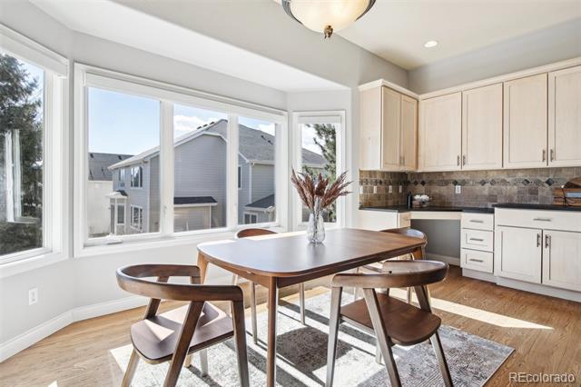
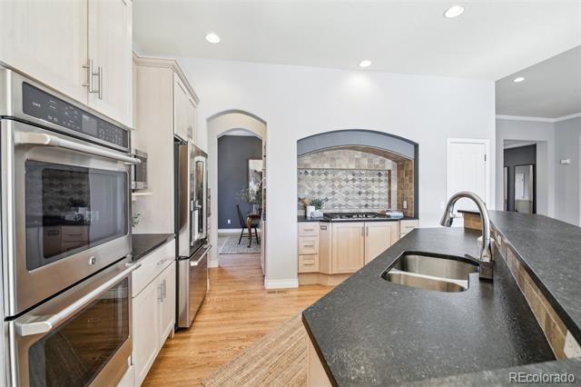
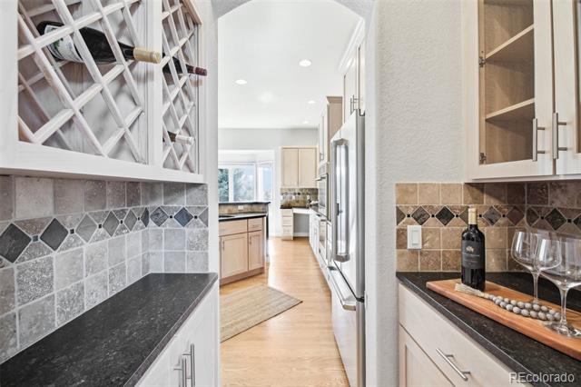
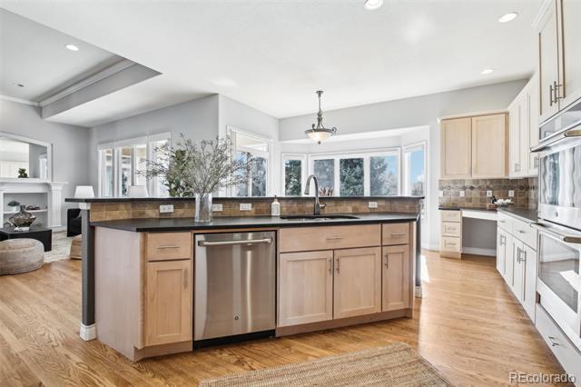
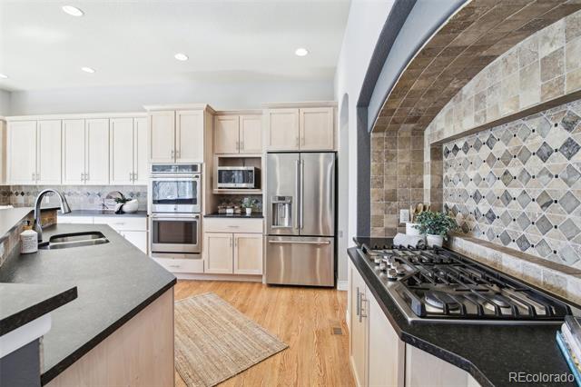
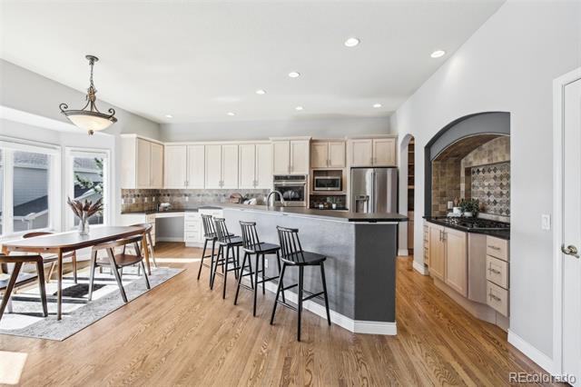
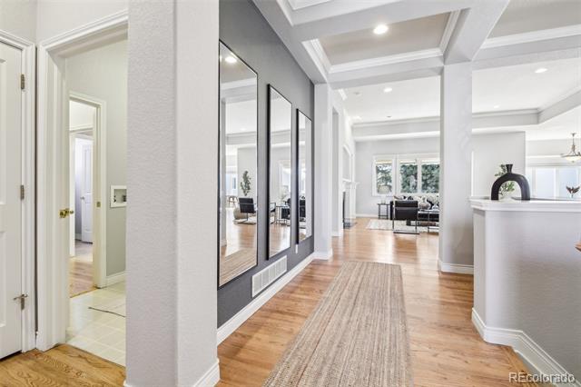
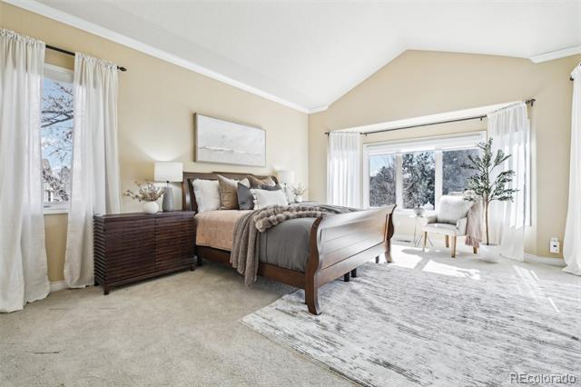
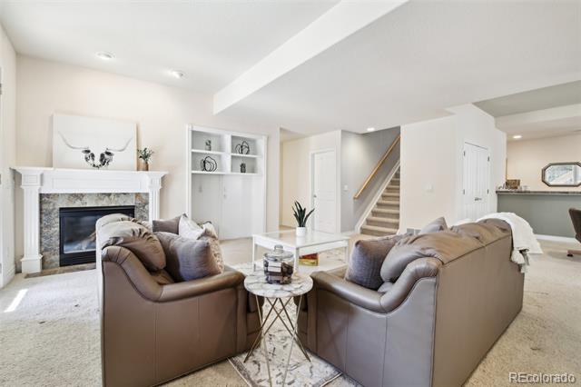
Step inside to be greeted by soaring vaulted ceilings and an inviting fireplace, creating a warm and open atmosphere. The gourmet kitchen is a chef's dream, featuring stainless steel appliances, ample counter space, and stylish cabinetry. The open-concept design flows seamlessly into the dining and living areas, perfect for entertaining.

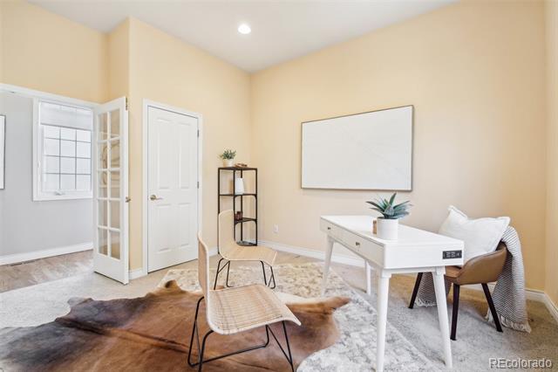
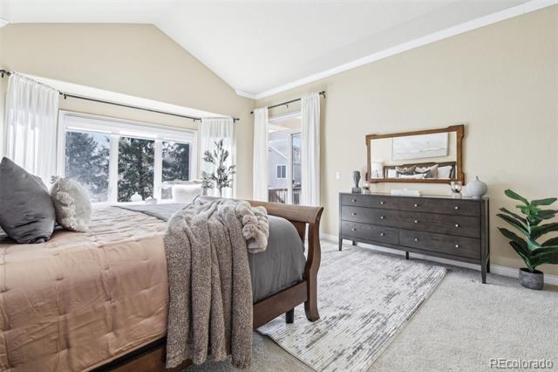
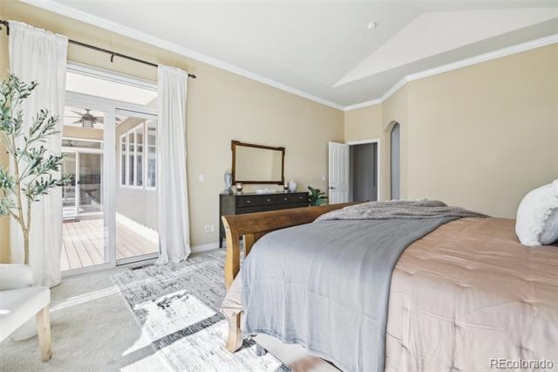
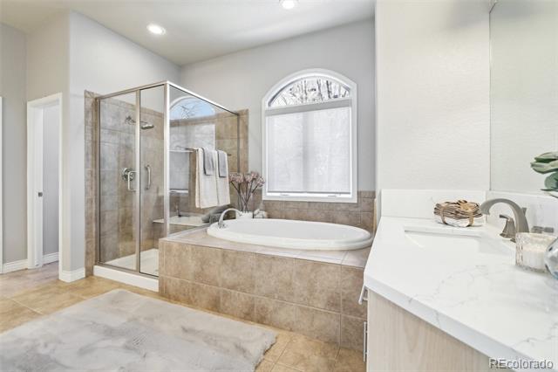
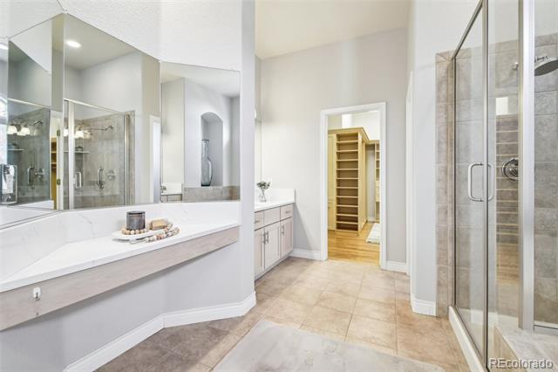
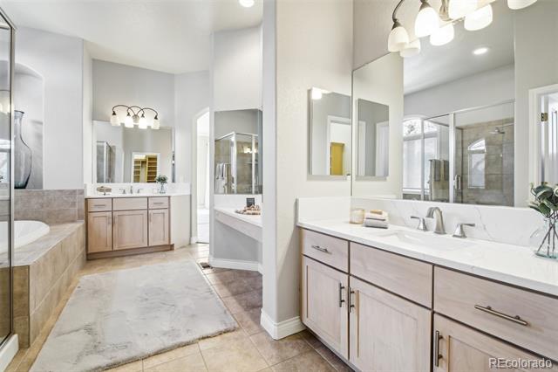
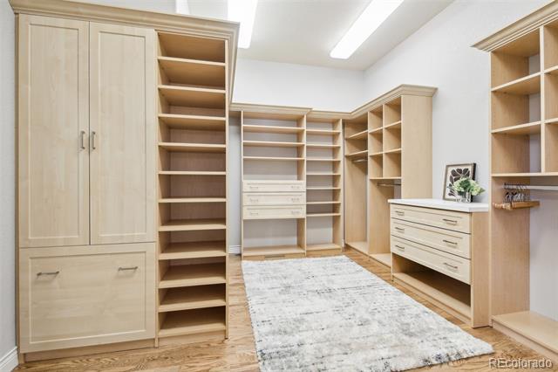
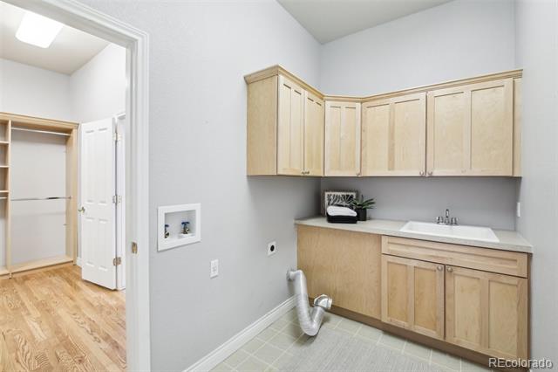
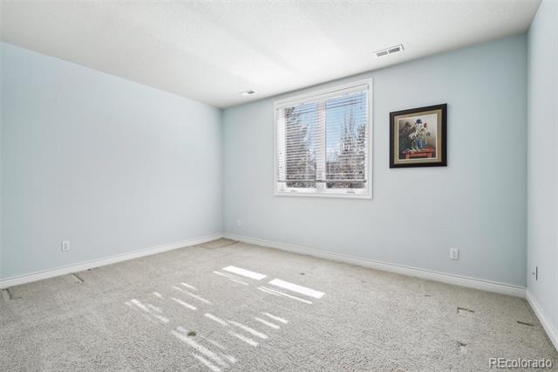
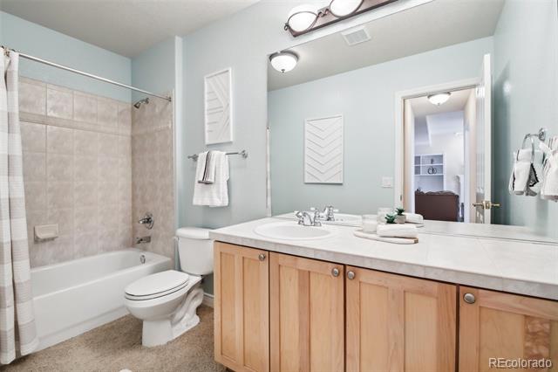
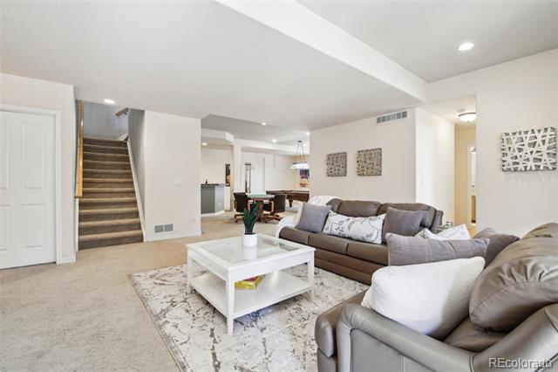
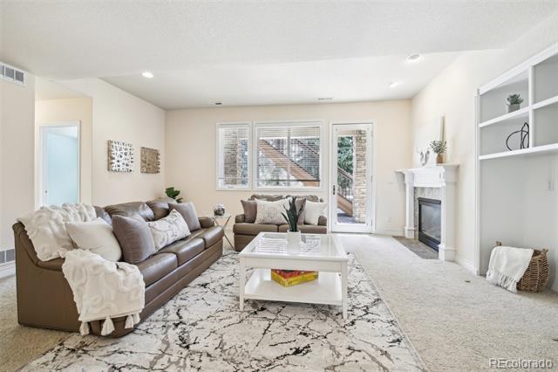
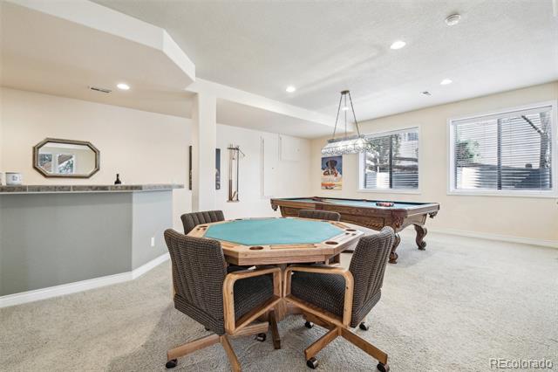
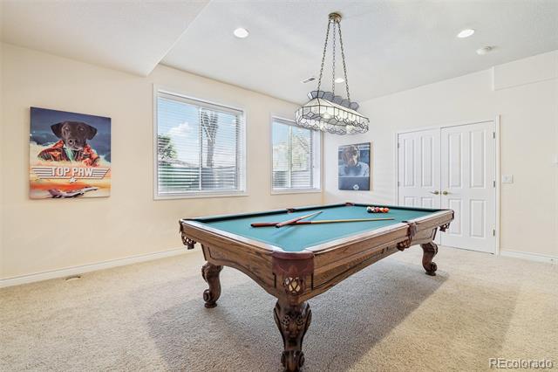
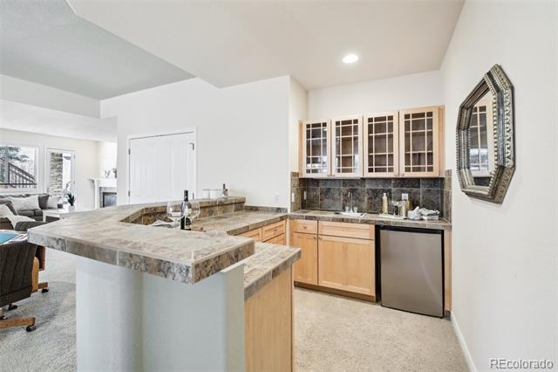
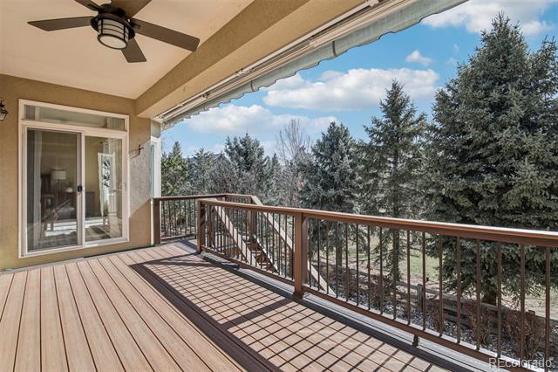
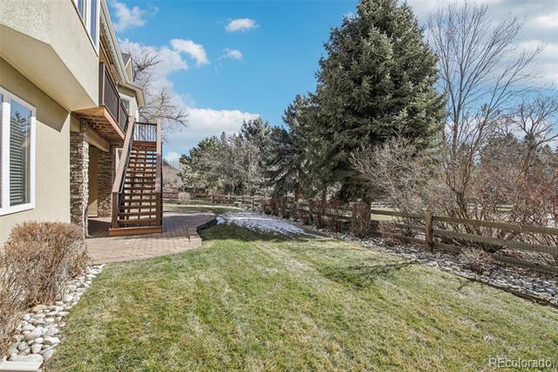
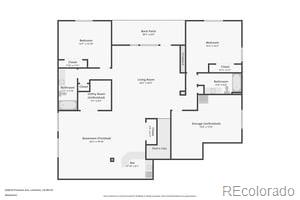
Enjoy the covered balcony that provides a peaceful retreat with stunning views, ideal for morning coffee or evening relaxation. The generously sized bedrooms offer plenty of space, while the primary suite boasts a spa-like ensuite bath and huge custom walk-in closet. The second bedroom on the main level also works beautifully as an office while 2 additional bedrooms and bathrooms in the finished walk-out basement offers flexibility and additional enjoyment with the added seating area, wet bar and game area already complete with pool table and poker table which can be negotiated with an offer.

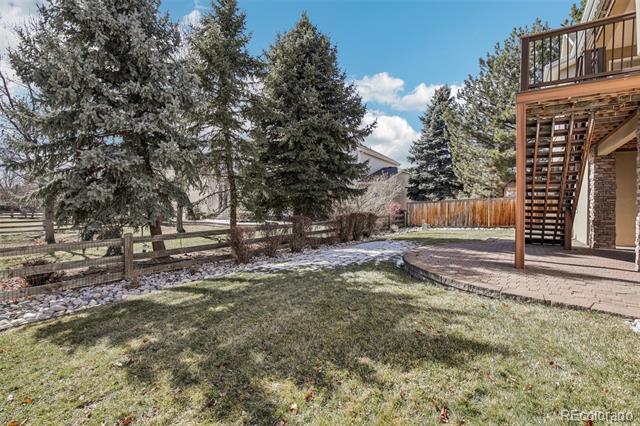
Outside, enjoy the beauty of lakeside living just across the street with easy access to nature trails and water activities. A spacious three-car garage provides ample storage for vehicles and outdoor gear.

This exceptional home is a rare find--exceptionally cared for with a newer roof (2018) and newer HVAC . You don't want to miss the chance to make it yours! Schedule your private showing today.

4
beds

4
baths

4,146 Sq.Ft. LIVING AREA

9,147.6 Sq.Ft. lot

Features & Amenities

Interior

  • total bedrooms4
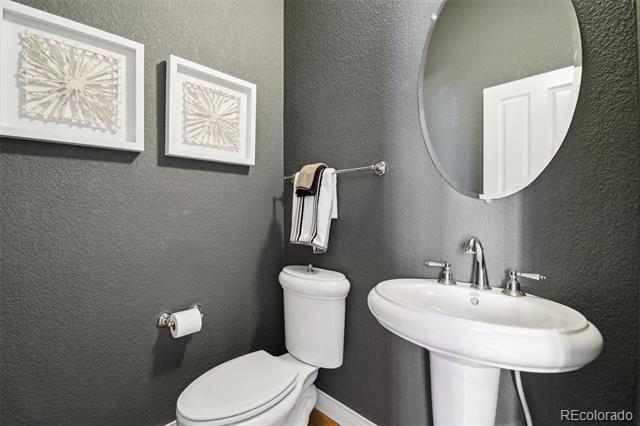
  • Total bathrooms4
  • full bathrooms3
  • half bathroom1
  • Flooring Brick, Tile, Wood
  • Fireplace Basement, Family Room
  • APPLIANCES Bar Fridge, Cooktop, Dishwasher, Disposal, Double Oven, Freezer, Microwave, Refrigerator
  • other interior Features Breakfast Nook

Area & Lot

  • Status Sold
  • Date Sold April 11, 2025
  • Living Area4,146 Sq.Ft.
  • Lot Area9,147.6 Sq.Ft.
  • MLS® ID5533861
  • TypeResidential
  • YEAR BUILT2001
  • NeighborhoodLakewood
  • Architecture StylesTraditional
  • View DescriptionLake
  • Elementary SchoolBlue Heron
  • Middle SchoolSummit Ridge
  • High SchoolDakota Ridge
  • School DistrictJefferson County R-1

Exterior

  • STORIES1
  • Garage Space3.0
  • water SourcePublic
  • roofComposition
  • HEAT TYPEForced Air
  • AIR CONDITIONINGCentral Air
  • sewerPublic Sewer
  • other exterior FeaturesBalcony

Financial

  • Sales Price$1,300,000
  • Real Estate Tax $7,522/yr
  • HOA $80/mo
View Virtual Tour

Lakewood

Lakewood, Colorado is the 5th largest suburb in the city of Denver and is located just west of downtown Jefferson County.

Explore

Work with Wade

Let 8z handle all of your home buying and selling needs. I provide clarity, control and confidence throughout the real estate process and with you every step of the way.
Follow Us