5733 S Yakima Way
5733 S Yakima Way
5733 S Yakima Way
5733 S Yakima Way
5733 S Yakima Way
5733 S Yakima Way
5733 S Yakima Way
5733 S Yakima Way
5733 S Yakima Way
5733 S Yakima Way
5733 S Yakima Way
5733 S Yakima Way
5733 S Yakima Way
5733 S Yakima Way
5733 S Yakima Way
5733 S Yakima Way
5733 S Yakima Way
5733 S Yakima Way
5733 S Yakima Way
5733 S Yakima Way
5733 S Yakima Way
5733 S Yakima Way
5733 S Yakima Way
5733 S Yakima Way
5733 S Yakima Way
5733 S Yakima Way
5733 S Yakima Way
5733 S Yakima Way
5733 S Yakima Way
5733 S Yakima Way
5733 S Yakima Way
5733 S Yakima Way
5733 S Yakima Way
5733 S Yakima Way
5733 S Yakima Way
5733 S Yakima Way
SEE ALL PHOTOS
5733 S Yakima Way
5733 S Yakima Way
5733 S Yakima Way
5733 S Yakima Way
5733 S Yakima Way
5733 S Yakima Way
5733 S Yakima Way
5733 S Yakima Way
5733 S Yakima Way
5733 S Yakima Way
5733 S Yakima Way
5733 S Yakima Way
5733 S Yakima Way
5733 S Yakima Way
5733 S Yakima Way
5733 S Yakima Way
5733 S Yakima Way
5733 S Yakima Way
5733 S Yakima Way
5733 S Yakima Way
5733 S Yakima Way
5733 S Yakima Way
5733 S Yakima Way
5733 S Yakima Way
5733 S Yakima Way
5733 S Yakima Way
5733 S Yakima Way
5733 S Yakima Way
5733 S Yakima Way
5733 S Yakima Way
5733 S Yakima Way
5733 S Yakima Way
5733 S Yakima Way
5733 S Yakima Way
5733 S Yakima Way
5733 S Yakima Way
Sold

5733 S Yakima Way

5733 S Yakima Way, Aurora, CO 80015

$565,000
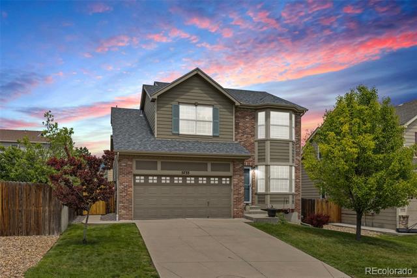
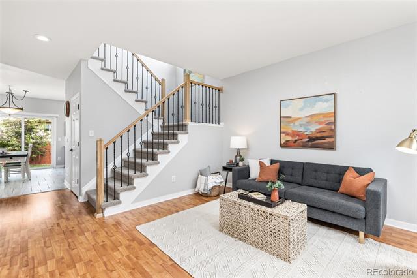
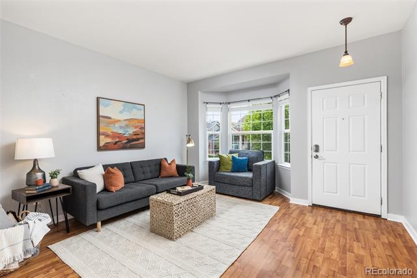
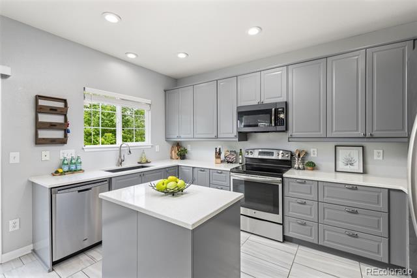
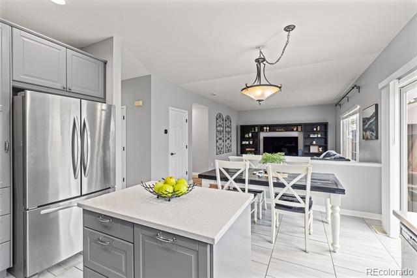
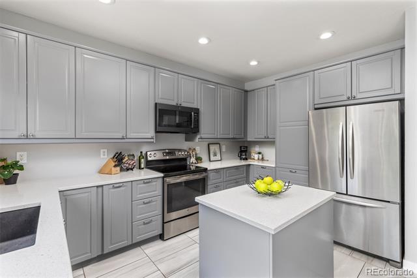
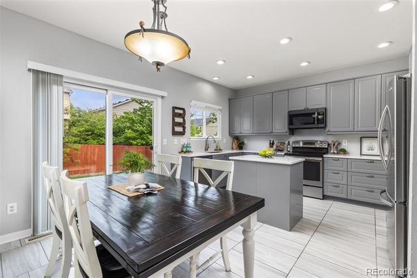
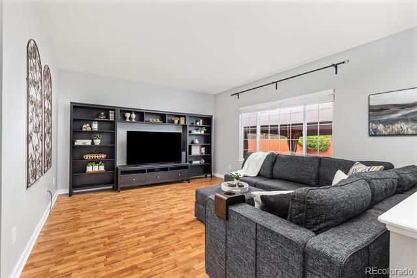
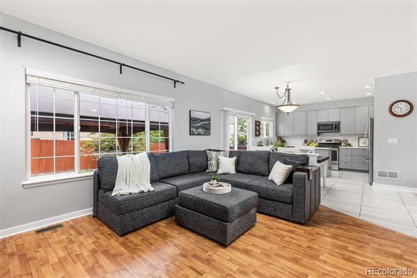
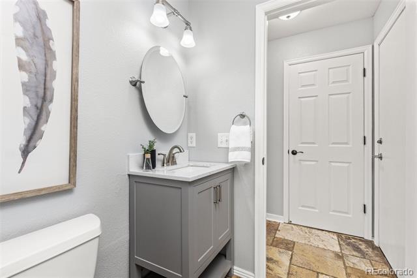
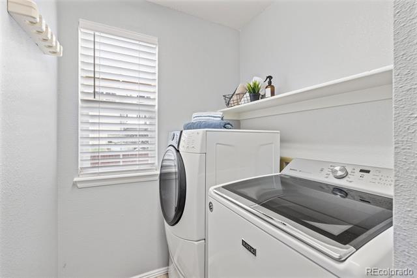
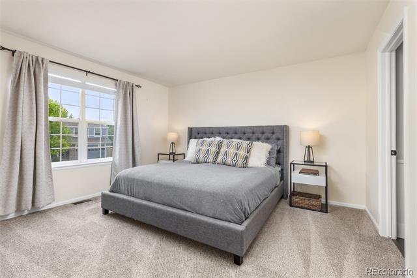
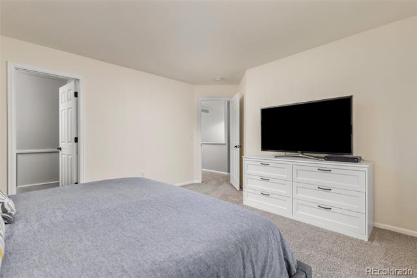
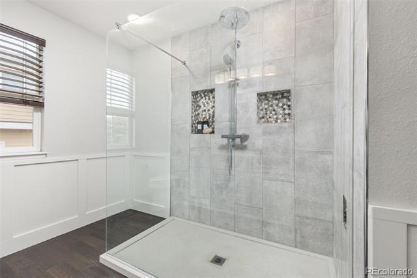
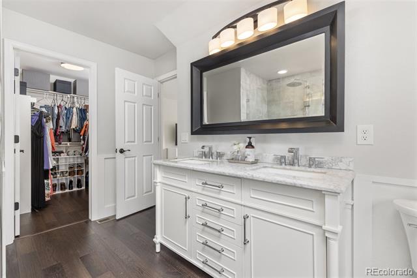
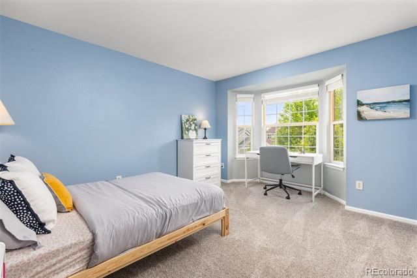
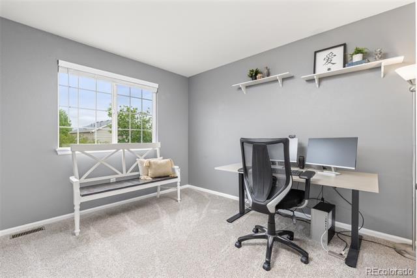
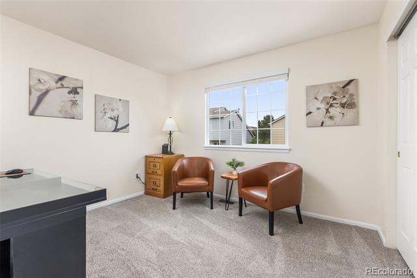
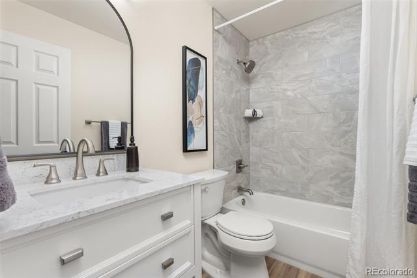
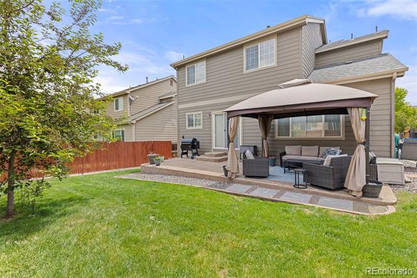
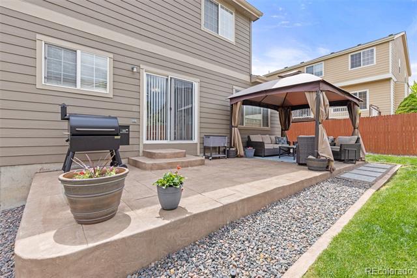
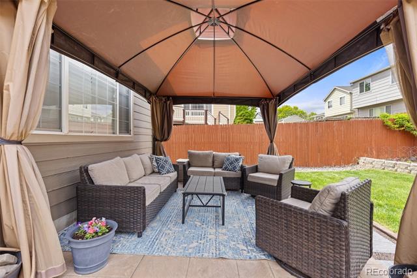
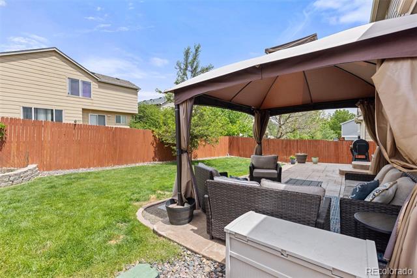
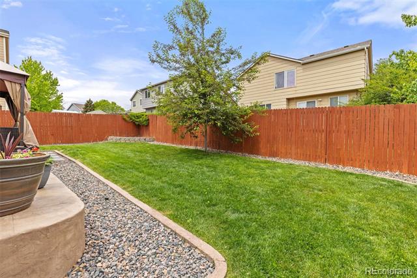
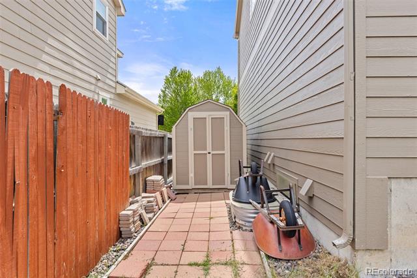
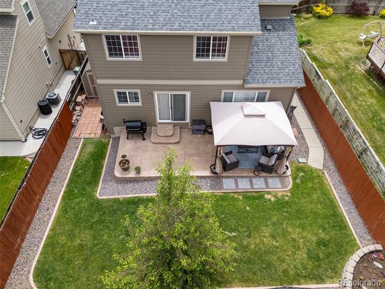
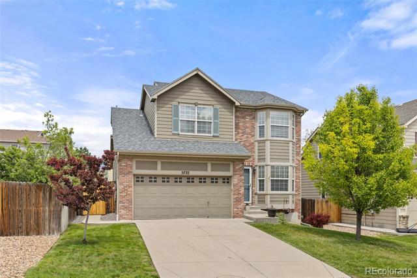
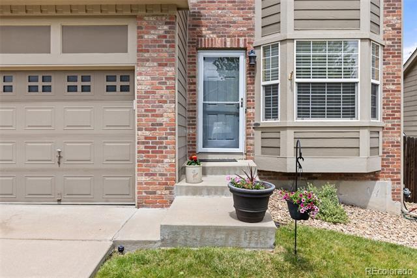
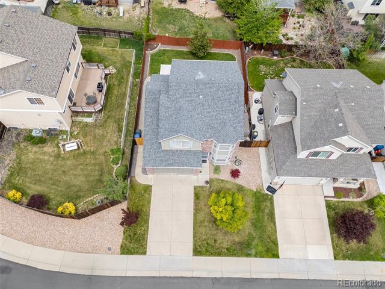
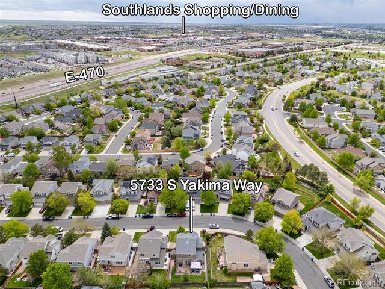
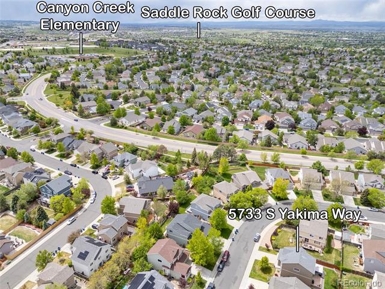
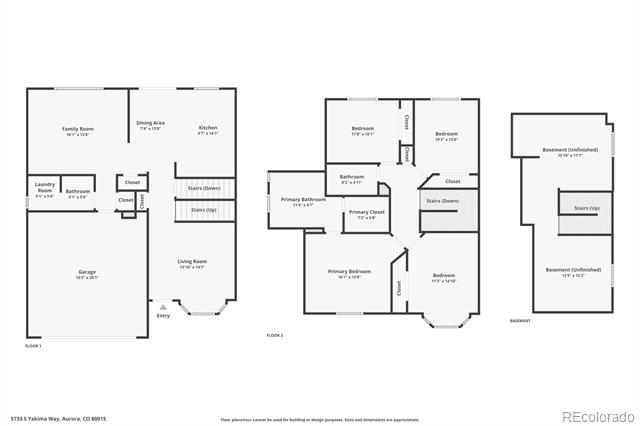
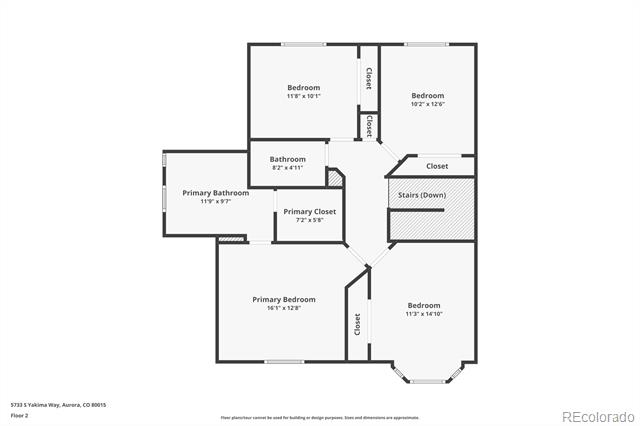
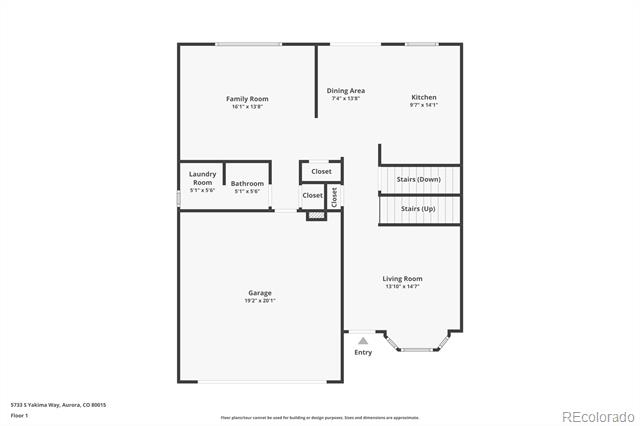
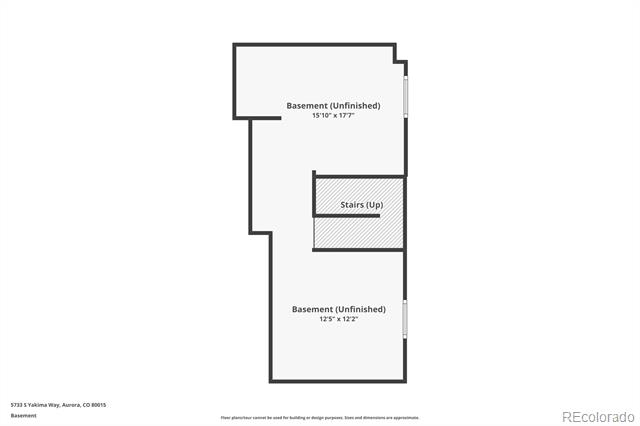
Quiet end lot, fully fenced with stamped concrete back patio, located in Cherry Creek School district. Updated kitchen with soft close upgraded cabinets with organizers, quartz countertops, pantry closet, island, stainless steel appliances, recessed canned lights, tile floors, dining room, opens to family room, living room with bay window. No carpet on main level, NEW carpet upstairs. Main level updated half bath and main level laundry, washer and dryer included. Excellent floor plan that is functional and flexible. 4 bedrooms upstairs!!! Spacious primary with walk-in closet, and updated bath with large double headed shower, double sink vanity, and vinyl floors, privacy door to bed, walk-in closet. Spacious additional bedrooms. Updated secondary bath. Basement has framing and drywall started and is roughed in with plumbing. 2025 water heater, Smart thermostat. 2 car garage plus back yard shed. Near state parks, reservoirs, trails, shopping, dining, highway access, DIA, Buckley Air Force Base and more.

4
beds

3
baths

1,923 Sq.Ft. LIVING AREA

5,009 Sq.Ft. lot

Features & Amenities

Interior

  • total bedrooms4
  • Total bathrooms3
  • full bathroom1
  • three quarter bathroom1
  • half bathroom1
  • Flooring Carpet, Tile, Vinyl
  • APPLIANCES Dishwasher, Disposal, Dryer, Microwave, Refrigerator, Self Cleaning Oven, Washer
  • other interior Features Eat-in Kitchen, Kitchen Island, Open Floorplan, Pantry, Quartz Counters, Smoke Free, Walk-In Closet(s)

Area & Lot

  • Status Sold
  • Date Sold July 10, 2025
  • Living Area1,923 Sq.Ft.
  • Lot Area5,009 Sq.Ft.
  • MLS® ID3675133
  • TypeResidential
  • YEAR BUILT2000
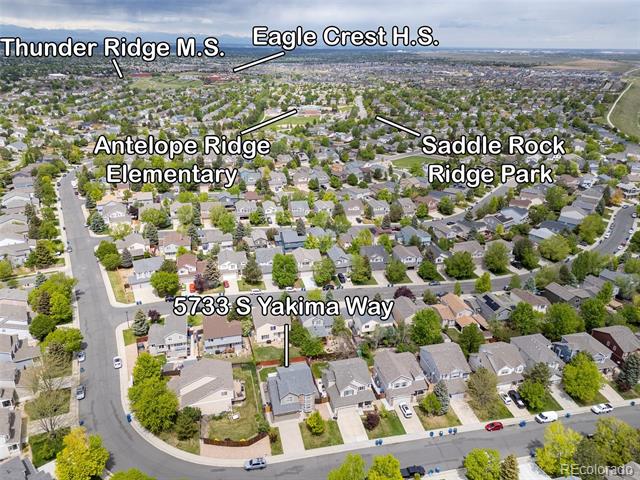
  • Elementary SchoolAntelope Ridge
  • Middle SchoolThunder Ridge
  • High SchoolCherokee Trail
  • School DistrictCherry Creek 5

Exterior

  • STORIES2
  • Garage Space2.0
  • water SourcePublic
  • utilitiesCable Available, Electricity Connected, Natural Gas Connected, Phone Connected
  • roofComposition
  • lot featuresLevel, Master Planned, Sprinklers In Front, Sprinklers In Rear
  • parkingConcrete
  • HEAT TYPEForced Air, Natural Gas
  • AIR CONDITIONINGCentral Air
  • sewerPublic Sewer
  • SubstructureStructural
  • other exterior FeaturesGarden, Private Yard

Financial

  • Sales Price$565,000
  • Real Estate Tax $4,126/yr
  • HOA $805/yr
View Virtual Tour

Work with Wade

Let 8z handle all of your home buying and selling needs. I provide clarity, control and confidence throughout the real estate process and with you every step of the way.
Follow Us