4926 Parsons Way
4926 Parsons Way
4926 Parsons Way
4926 Parsons Way
4926 Parsons Way
4926 Parsons Way
4926 Parsons Way
4926 Parsons Way
4926 Parsons Way
4926 Parsons Way
4926 Parsons Way
4926 Parsons Way
4926 Parsons Way
4926 Parsons Way
4926 Parsons Way
4926 Parsons Way
4926 Parsons Way
4926 Parsons Way
4926 Parsons Way
4926 Parsons Way
4926 Parsons Way
4926 Parsons Way
4926 Parsons Way
4926 Parsons Way
4926 Parsons Way
4926 Parsons Way
4926 Parsons Way
4926 Parsons Way
4926 Parsons Way
4926 Parsons Way
4926 Parsons Way
4926 Parsons Way
4926 Parsons Way
4926 Parsons Way
4926 Parsons Way
4926 Parsons Way
4926 Parsons Way
4926 Parsons Way
SEE ALL PHOTOS
4926 Parsons Way
4926 Parsons Way
4926 Parsons Way
4926 Parsons Way
4926 Parsons Way
4926 Parsons Way
4926 Parsons Way
4926 Parsons Way
4926 Parsons Way
4926 Parsons Way
4926 Parsons Way
4926 Parsons Way
4926 Parsons Way
4926 Parsons Way
4926 Parsons Way
4926 Parsons Way
4926 Parsons Way
4926 Parsons Way
4926 Parsons Way
4926 Parsons Way
4926 Parsons Way
4926 Parsons Way
4926 Parsons Way
4926 Parsons Way
4926 Parsons Way
4926 Parsons Way
4926 Parsons Way
4926 Parsons Way
4926 Parsons Way
4926 Parsons Way
4926 Parsons Way
4926 Parsons Way
4926 Parsons Way
4926 Parsons Way
4926 Parsons Way
4926 Parsons Way
4926 Parsons Way
4926 Parsons Way
Sold

4926 Parsons Way

4926 Parsons Way, Castle Rock, CO 80104

$539,000
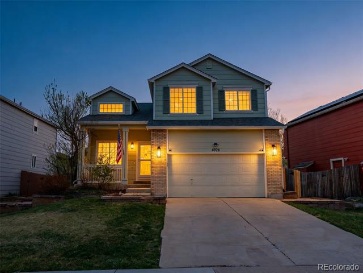
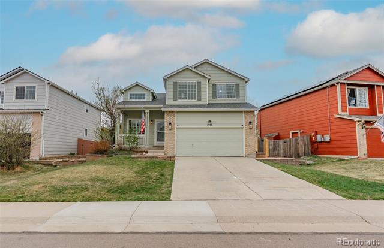
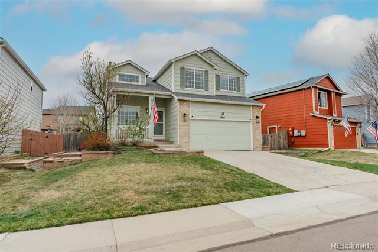
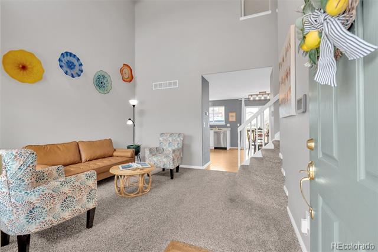
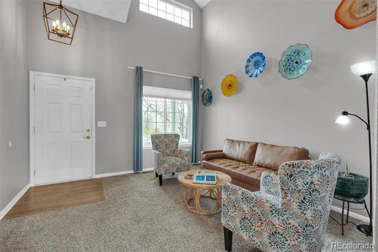
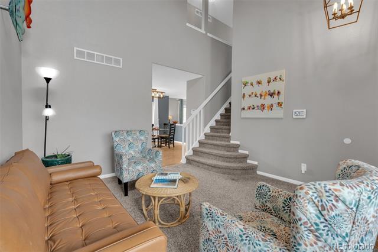
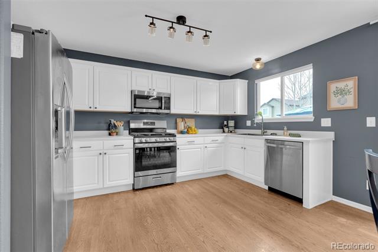
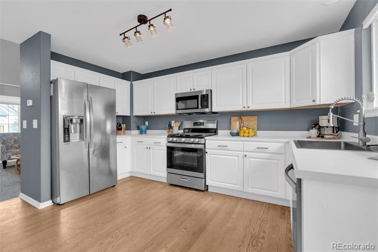
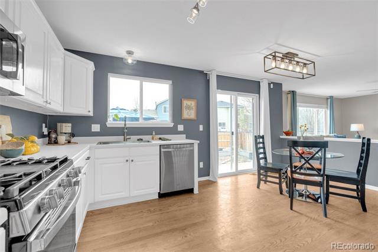
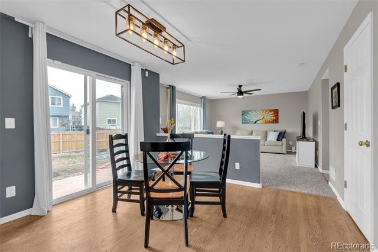
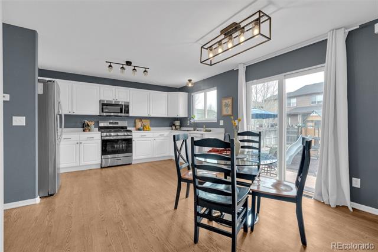
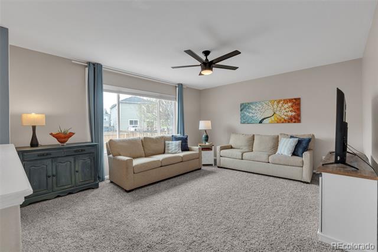
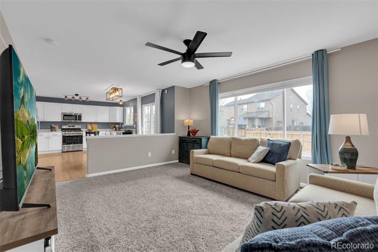
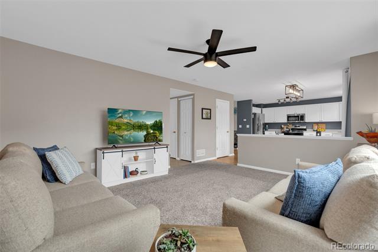
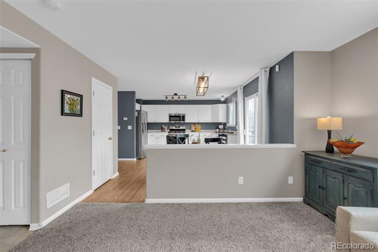
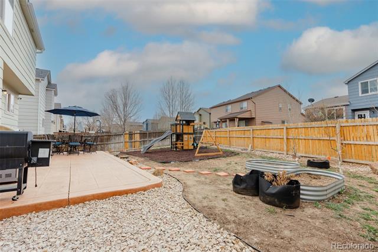
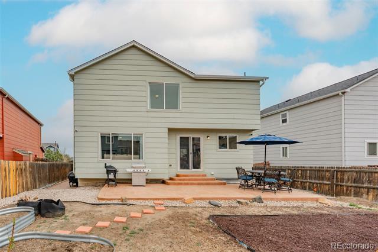
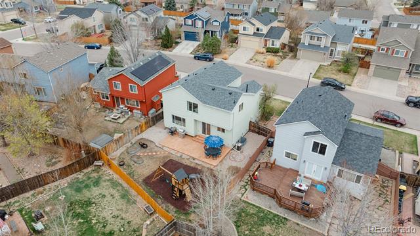
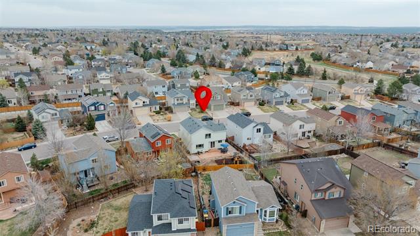
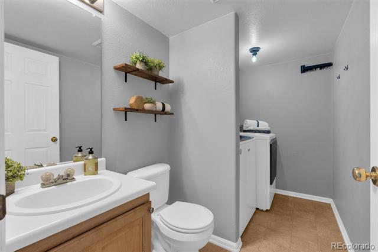
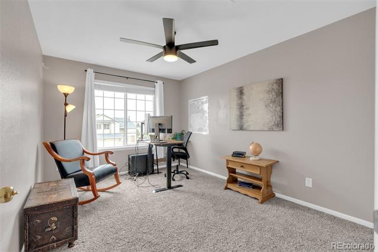
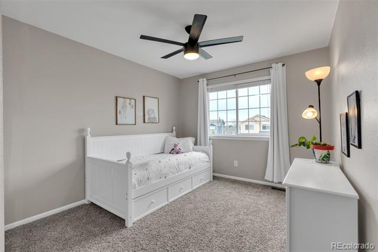
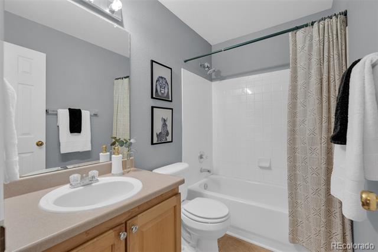
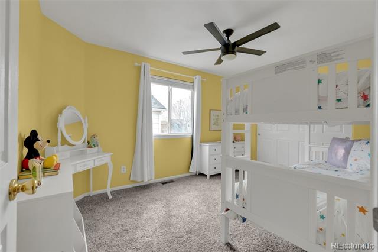
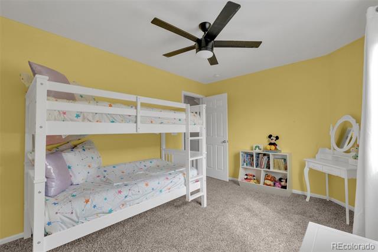
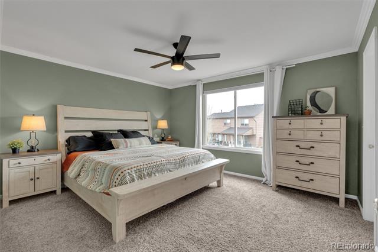
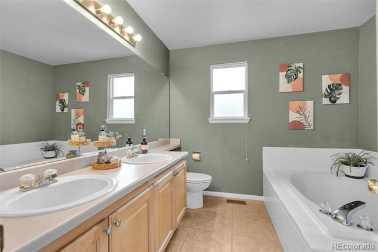
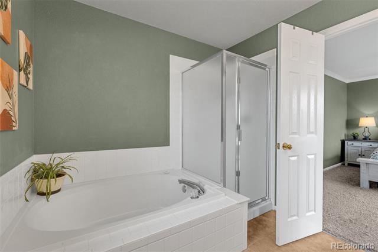
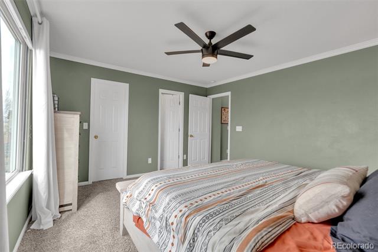
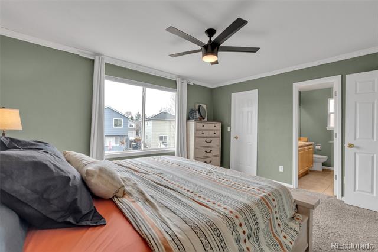
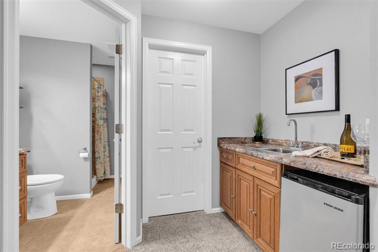
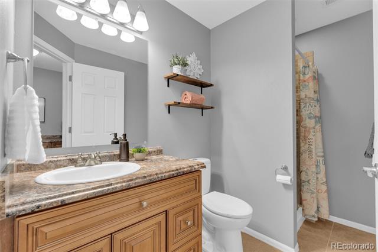
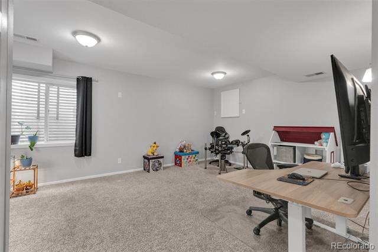
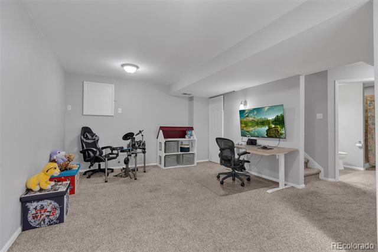
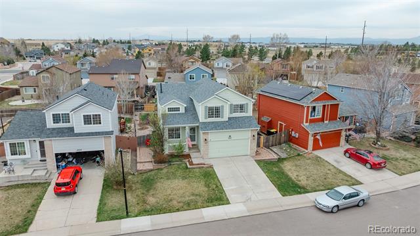
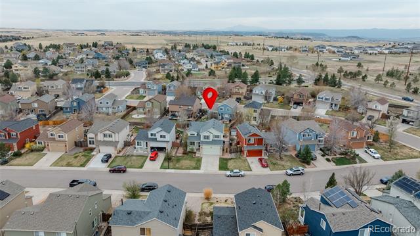
Welcome to 4926 Parsons Way in Founders Village, where space, comfort, and everyday livability come together in one of Castle Rock's most established neighborhoods. This multi-level home offers a flexible layout designed for both daily living and entertaining, with multiple living areas that provide separation and versatility while maintaining an easy flow throughout the home. The kitchen offers ample cabinet storage and prep space, connecting seamlessly thru the main living areas, making both everyday routines and casual gatherings feel effortless. Natural light carries throughout the home, enhancing the comfortable and inviting feel. Upstairs, the primary suite offers a private retreat with an en-suite bath, while the additional bedrooms provide flexibility for guests, a home office, hobbies, or a growing household. Outside, the backyard offers usable space to relax, garden, play, or entertain. Surrounded by mature trees and established streets, the home enjoys the lasting appeal of a neighborhood known for its strong sense of community. Founders Village residents enjoy access to parks, trails, open space, a community pool and clubhouse, all with convenient proximity to downtown Castle Rock, shopping, dining, and commuter routes. With the combination of space, function, and long-term potential, this home is the perfect opportunity to own in a well-loved community.

4
beds

4
baths

2,099 Sq.Ft. LIVING AREA

5,227.2 Sq.Ft. lot

Features & Amenities

Interior

  • total bedrooms4
  • Total bathrooms4
  • full bathrooms2
  • three quarter bathroom1
  • half bathroom1
  • Flooring Carpet, Tile, Wood
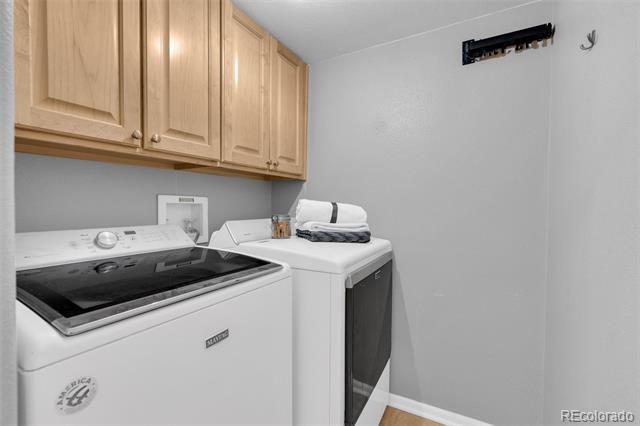
  • APPLIANCES Dishwasher, Dryer, Range, Refrigerator, Washer

Area & Lot

  • Status Sold
  • Date Sold May 15, 2026
  • Living Area2,099 Sq.Ft.
  • Lot Area5,227.2 Sq.Ft.
  • MLS® ID2653368
  • TypeResidential
  • YEAR BUILT1999
  • NeighborhoodCastle Rock
  • Architecture StylesContemporary
  • Elementary SchoolRock Ridge
  • Middle SchoolMesa
  • High SchoolDouglas County
  • School DistrictDouglas RE-1

Exterior

  • STORIES2
  • Garage Space2.0
  • water SourcePublic
  • roofComposition
  • HEAT TYPEForced Air
  • AIR CONDITIONINGCentral Air
  • sewerPublic Sewer
  • SubstructureSlab
  • HOA AmenitiesClubhouse, Park, Playground, Pool, Tennis Court(s), Trail(s)

Financial

  • Sales Price$539,000
  • Real Estate Tax $5,786/yr
  • HOA $110
  • Zoning Residential
View Virtual Tour

Castle Rock

With more than 66,000 residents, Castle Rock continues to value its small-town character with a traditional downtown core and regular community events.

Explore

Work with Wade

Let 8z handle all of your home buying and selling needs. I provide clarity, control and confidence throughout the real estate process and with you every step of the way.
Follow Us