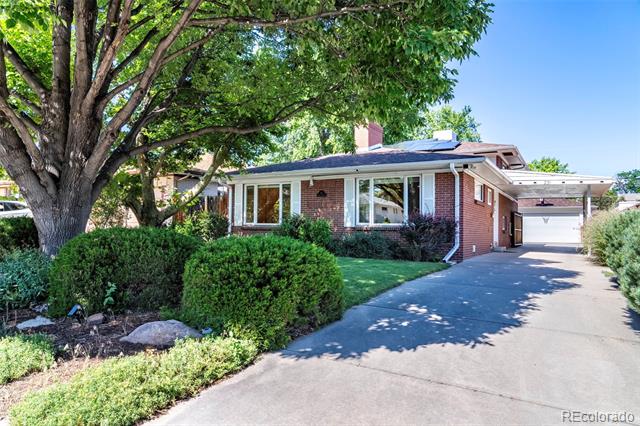
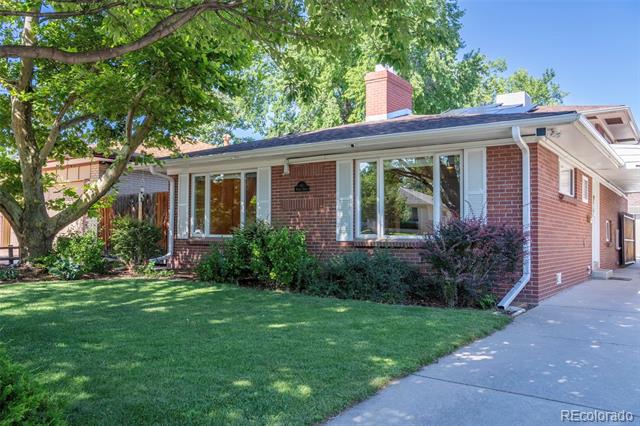
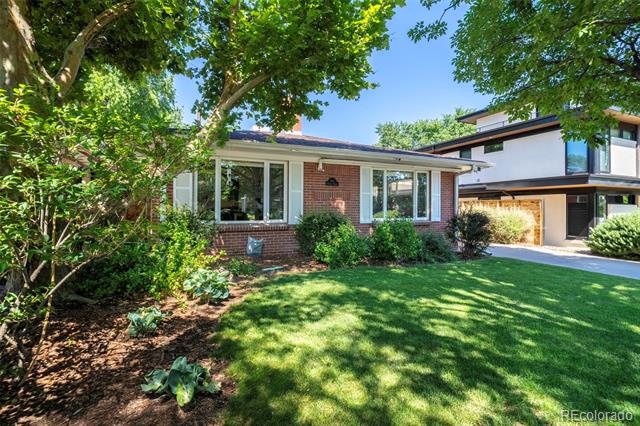
Red-brick house with a wide driveway, attached garage, and mature trees in the front yard.
231 Hudson Street
231 Hudson Street
231 Hudson Street
231 Hudson Street
231 Hudson Street
231 Hudson Street
231 Hudson Street
231 Hudson Street
231 Hudson Street
231 Hudson Street
231 Hudson Street
231 Hudson Street
231 Hudson Street
231 Hudson Street
231 Hudson Street
231 Hudson Street
231 Hudson Street
231 Hudson Street
231 Hudson Street
231 Hudson Street
231 Hudson Street
231 Hudson Street
231 Hudson Street
231 Hudson Street
231 Hudson Street
231 Hudson Street
231 Hudson Street
231 Hudson Street
231 Hudson Street
231 Hudson Street
231 Hudson Street
231 Hudson Street
231 Hudson Street
231 Hudson Street
231 Hudson Street
231 Hudson Street
SEE ALL PHOTOS
Red-brick house with a wide driveway, attached garage, and mature trees in the front yard.
231 Hudson Street
231 Hudson Street
231 Hudson Street
231 Hudson Street
231 Hudson Street
231 Hudson Street
231 Hudson Street
231 Hudson Street
231 Hudson Street
231 Hudson Street
231 Hudson Street
231 Hudson Street
231 Hudson Street
231 Hudson Street
231 Hudson Street
231 Hudson Street
231 Hudson Street
231 Hudson Street
231 Hudson Street
231 Hudson Street
231 Hudson Street
231 Hudson Street
231 Hudson Street
231 Hudson Street
231 Hudson Street
231 Hudson Street
231 Hudson Street
231 Hudson Street
231 Hudson Street
231 Hudson Street
231 Hudson Street
231 Hudson Street
231 Hudson Street
231 Hudson Street
231 Hudson Street
231 Hudson Street
Sold

231 Hudson Street

231 Hudson Street, Denver, CO 80220

$925,000
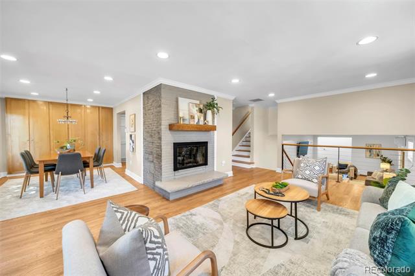
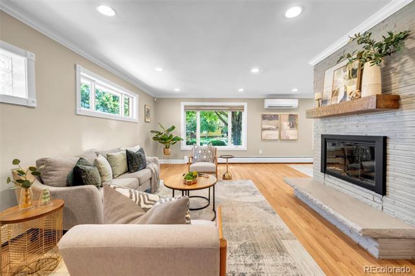
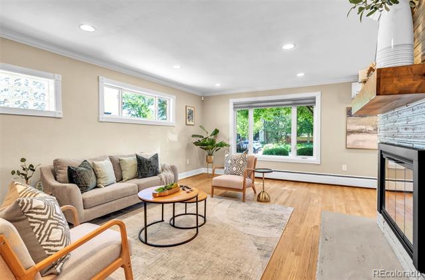
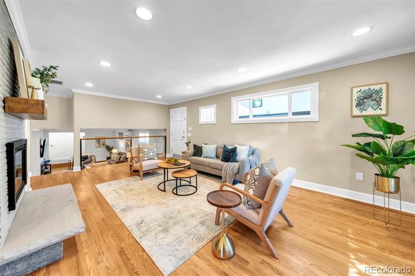
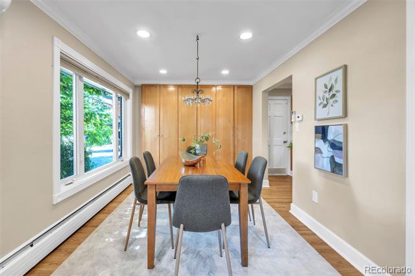
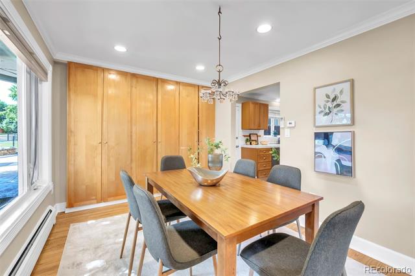
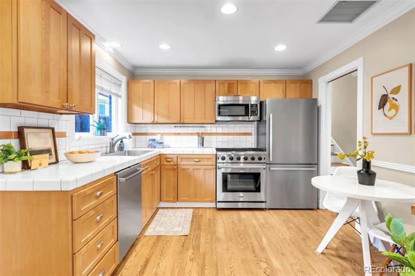
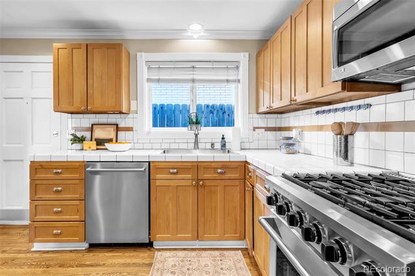
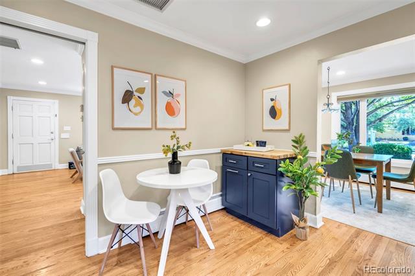
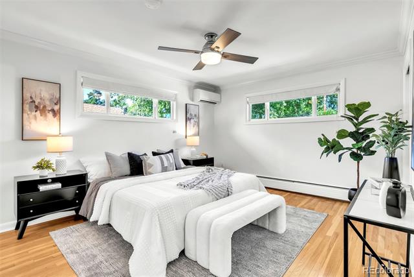
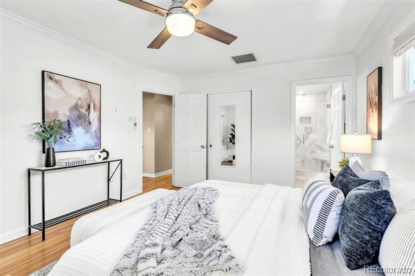
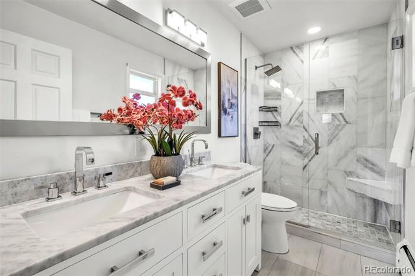
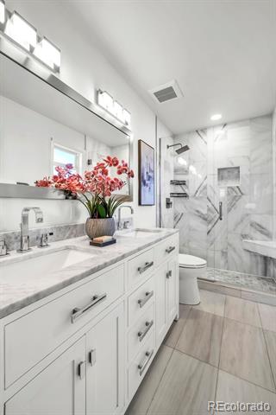
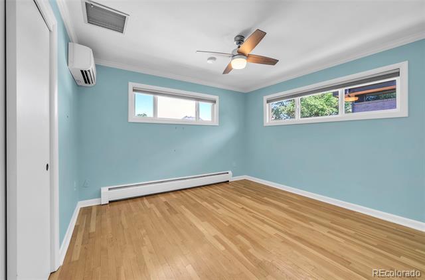
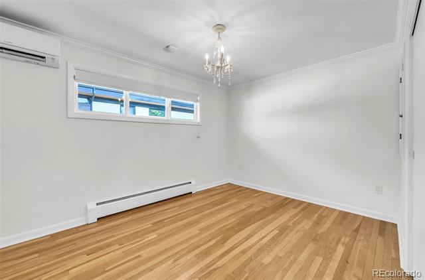
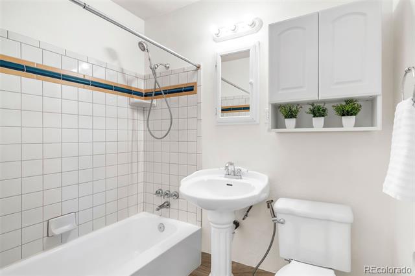
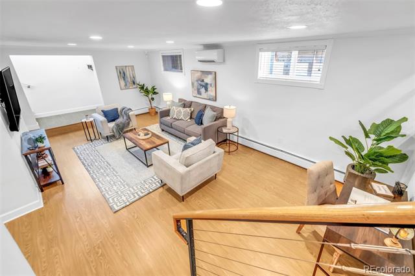
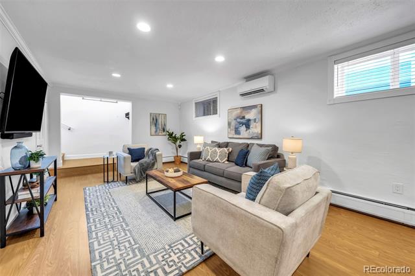
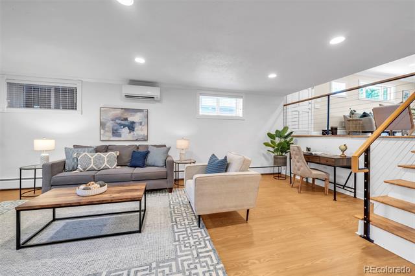
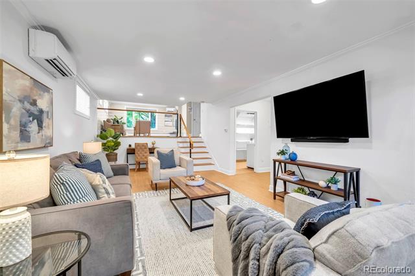
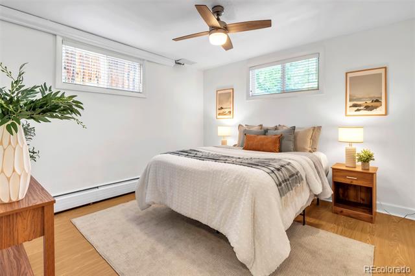
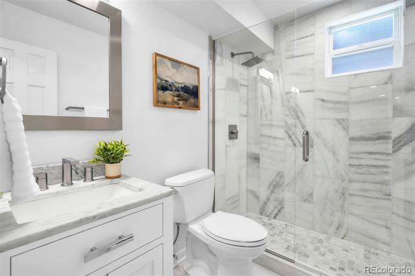
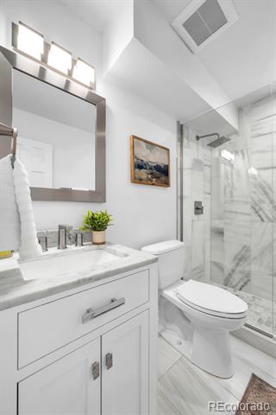
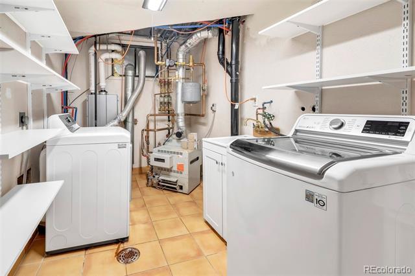
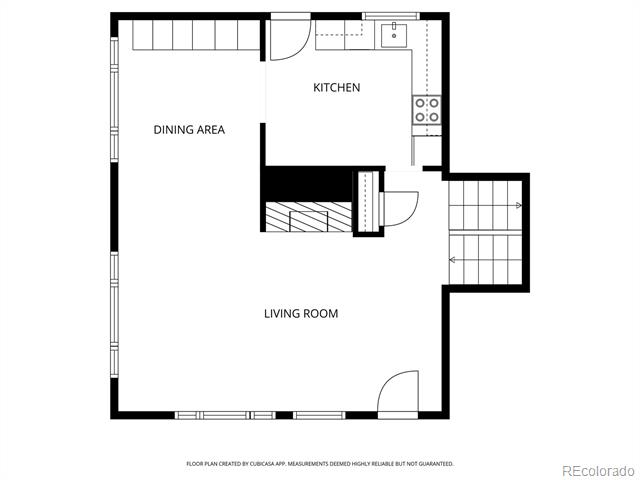
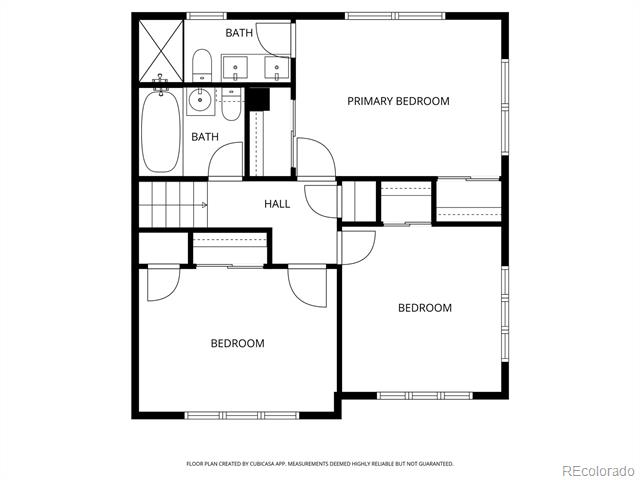
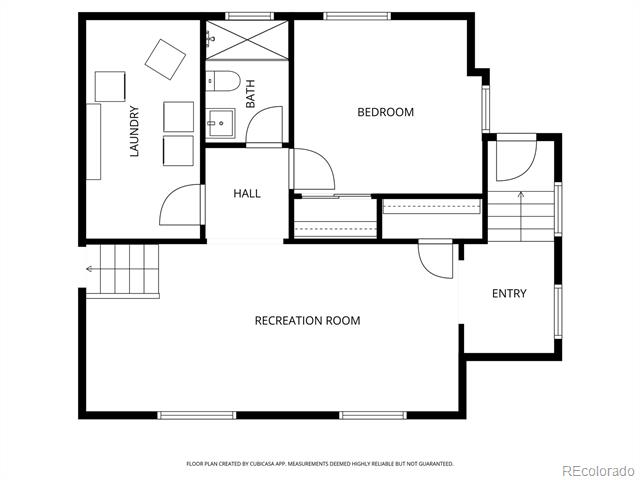
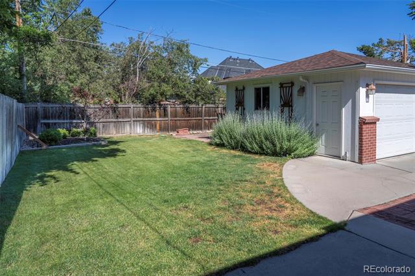
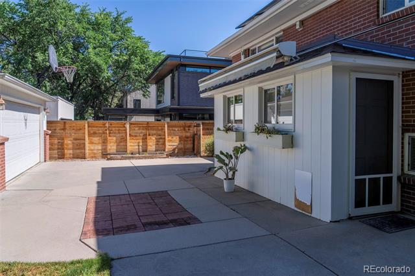
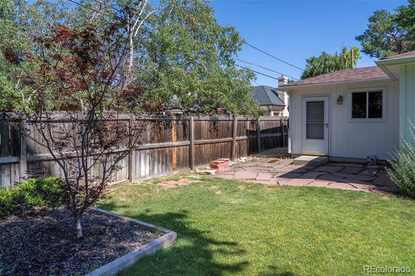
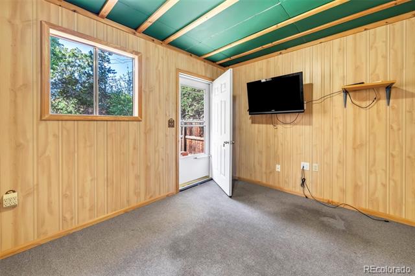
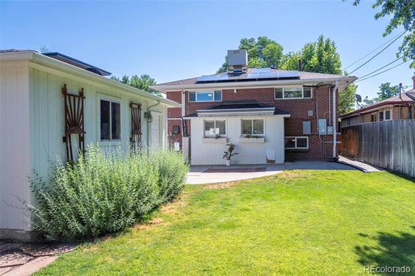
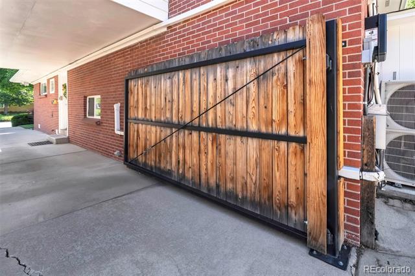
Enjoy the incredible value of a fully owned solar panel system with a whole-house backup battery--100% paid off with ZERO monthly payments. Save on energy costs while having reliable backup power when you need it most. Nestled on an interior street in the beloved Hilltop neighborhood, this charming brick tri-level home warmly welcomes you with timeless appeal and thoughtful updates throughout. Set in a well-established, tree-lined community, it's the kind of place that instantly feels like home. Inside, you'll find beautifully remodeled spaces filled with natural light, gleaming hardwood floors, and an inviting open layout perfect for both everyday living and entertaining. The main level offers a spacious living room with a cozy gas fireplace, a dining area and the kitchen. Upstairs, the primary suite is a peaceful retreat, featuring a stunningly renovated bathroom with elegant Carrara marble, dual sinks and a luxurious walk-in shower. Two additional bedrooms and a full hall bathroom finish out the upper level. The lower level is equally inviting, with a spacious family room ideal for movie nights or gatherings, a garden level bedroom, 3/4 bathroom and a convenient laundry room. Updated with modern comforts including mini-split A/C units, tankless water heater and freshly refinished hardwood floors. . Out back, your private oasis awaits. Surrounded by mature trees and lush landscaping, the backyard offers a peaceful escape with a grassy area and a patio. A new electric gate adds both charm and privacy. A standout feature is the detached 2-car garage, complete with a versatile bonus room with private exterior access, electricity, heating, and A/C - ideal for a home office, gym or guest area. With parks, schools, shopping and dining just minutes away and easy access to Cherry Creek, downtown and beyond--this delightful home offers the perfect blend of comfort, character, and location.

4
beds

3
baths

2,265 Sq.Ft. LIVING AREA

6,620 Sq.Ft. lot

Features & Amenities

Interior

  • total bedrooms4
  • Total bathrooms3
  • full bathroom1
  • three quarter bathrooms2
  • Flooring Laminate, Wood
  • Fireplace Gas, Living Room
  • APPLIANCES Dishwasher, Disposal, Dryer, Microwave, Oven, Refrigerator, Tankless Water Heater, Washer
  • other interior Features Ceiling Fan(s), Open Floorplan, Primary Suite, Utility Sink

Area & Lot

  • Status Sold
  • Date Sold October 2, 2026
  • Living Area2,265 Sq.Ft.
  • Lot Area6,620 Sq.Ft.
  • MLS® ID1865373
  • TypeResidential
  • YEAR BUILT1959
  • NeighborhoodDenver
  • Elementary SchoolCarson
  • Middle SchoolHill
  • High SchoolGeorge Washington
  • School DistrictDenver 1

Exterior

  • STORIES3
  • Garage Space2.0
  • water SourcePublic
  • utilitiesElectricity Connected, Natural Gas Connected
  • roofComposition
  • parkingConcrete, Exterior Access Door, Lighted
  • HEAT TYPEBaseboard
  • AIR CONDITIONINGAir Conditioning-Room
  • sewerPublic Sewer
  • other exterior FeaturesLighting, Private Yard, Rain Gutters

Financial

  • Sales Price$925,000
  • Real Estate Tax $5,892/yr
  • Zoning E-SU-DX

Denver

This mile-high city is located to the east of the Colorado foothills.

Explore

Work with Wade

Let 8z handle all of your home buying and selling needs. I provide clarity, control and confidence throughout the real estate process and with you every step of the way.
Follow Us