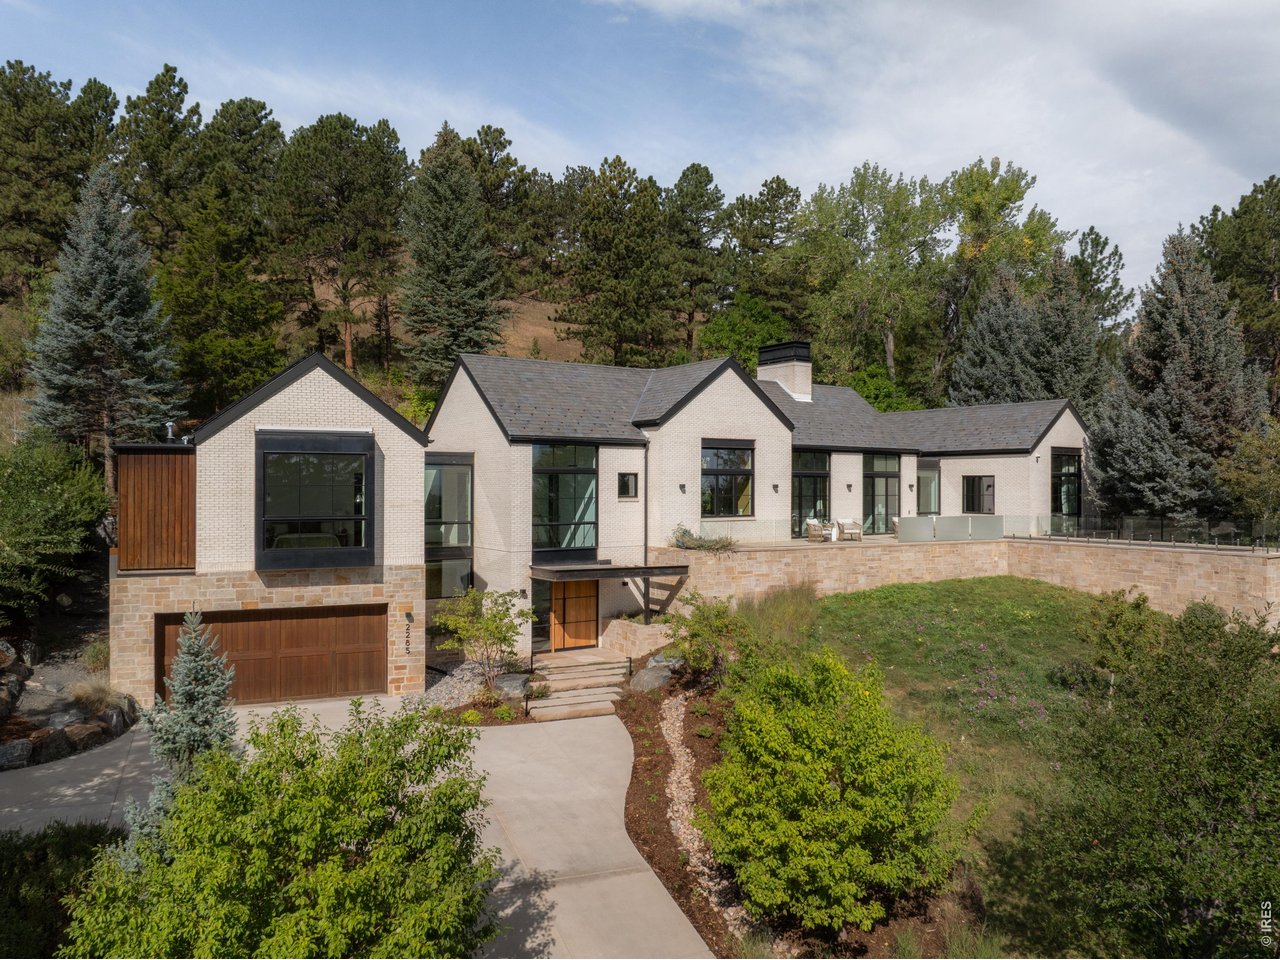
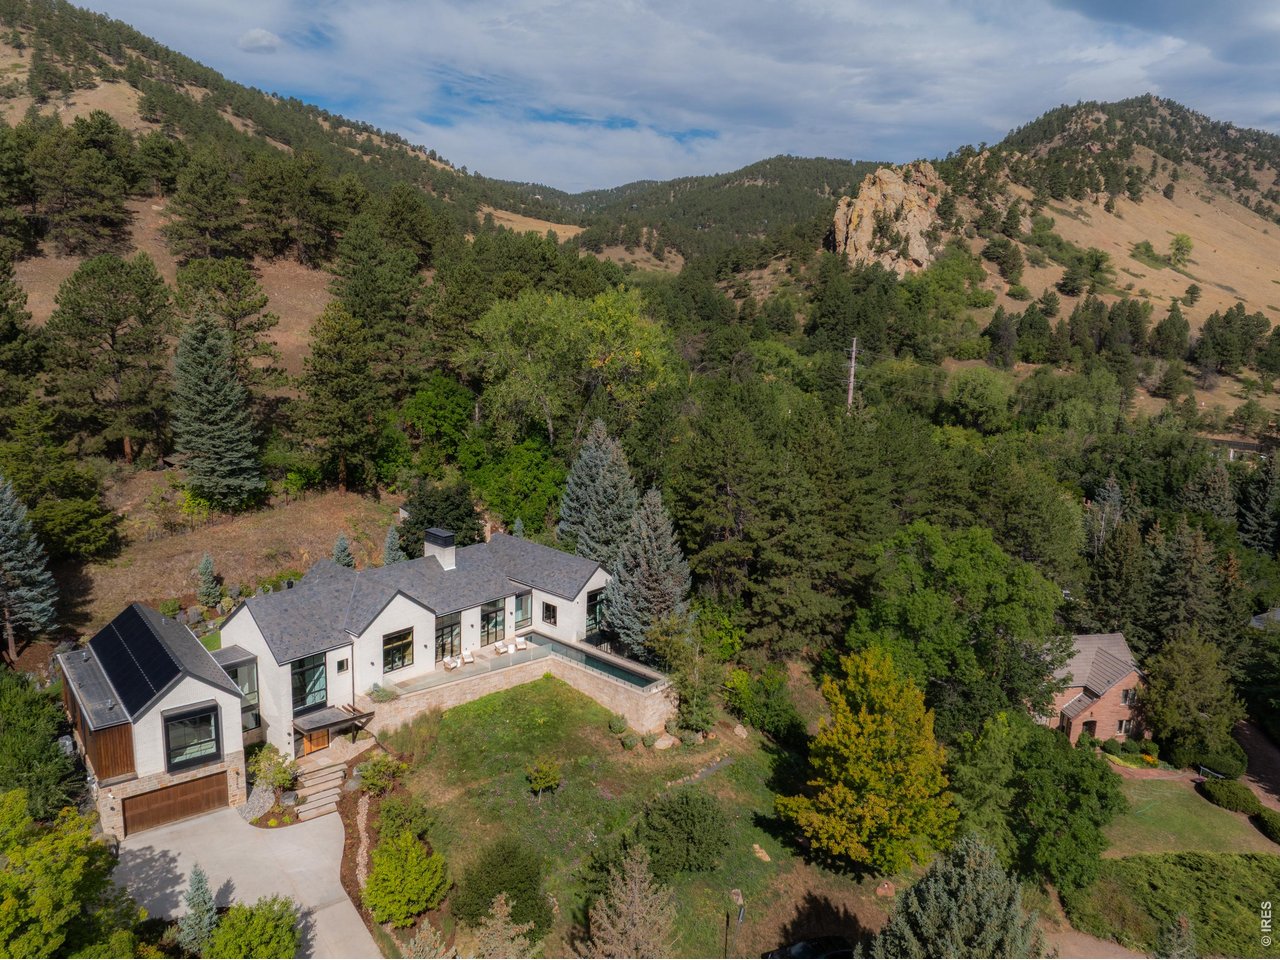
Modern white-brick home with a stone facade, curved driveway, and mature trees behind it.
2285 Knollwood Dr
2285 Knollwood Dr
2285 Knollwood Dr
2285 Knollwood Dr
2285 Knollwood Dr
2285 Knollwood Dr
2285 Knollwood Dr
2285 Knollwood Dr
2285 Knollwood Dr
2285 Knollwood Dr
2285 Knollwood Dr
2285 Knollwood Dr
2285 Knollwood Dr
2285 Knollwood Dr
2285 Knollwood Dr
2285 Knollwood Dr
2285 Knollwood Dr
2285 Knollwood Dr
2285 Knollwood Dr
2285 Knollwood Dr
2285 Knollwood Dr
2285 Knollwood Dr
2285 Knollwood Dr
2285 Knollwood Dr
2285 Knollwood Dr
2285 Knollwood Dr
2285 Knollwood Dr
2285 Knollwood Dr
2285 Knollwood Dr
2285 Knollwood Dr
2285 Knollwood Dr
2285 Knollwood Dr
2285 Knollwood Dr
2285 Knollwood Dr
2285 Knollwood Dr
2285 Knollwood Dr
2285 Knollwood Dr
2285 Knollwood Dr
2285 Knollwood Dr
2285 Knollwood Dr
2285 Knollwood Dr
2285 Knollwood Dr
2285 Knollwood Dr
2285 Knollwood Dr
2285 Knollwood Dr
2285 Knollwood Dr
SEE ALL PHOTOS
Modern white-brick home with a stone facade, curved driveway, and mature trees behind it.
2285 Knollwood Dr
2285 Knollwood Dr
2285 Knollwood Dr
2285 Knollwood Dr
2285 Knollwood Dr
2285 Knollwood Dr
2285 Knollwood Dr
2285 Knollwood Dr
2285 Knollwood Dr
2285 Knollwood Dr
2285 Knollwood Dr
2285 Knollwood Dr
2285 Knollwood Dr
2285 Knollwood Dr
2285 Knollwood Dr
2285 Knollwood Dr
2285 Knollwood Dr
2285 Knollwood Dr
2285 Knollwood Dr
2285 Knollwood Dr
2285 Knollwood Dr
2285 Knollwood Dr
2285 Knollwood Dr
2285 Knollwood Dr
2285 Knollwood Dr
2285 Knollwood Dr
2285 Knollwood Dr
2285 Knollwood Dr
2285 Knollwood Dr
2285 Knollwood Dr
2285 Knollwood Dr
2285 Knollwood Dr
2285 Knollwood Dr
2285 Knollwood Dr
2285 Knollwood Dr
2285 Knollwood Dr
2285 Knollwood Dr
2285 Knollwood Dr
2285 Knollwood Dr
2285 Knollwood Dr
2285 Knollwood Dr
2285 Knollwood Dr
2285 Knollwood Dr
2285 Knollwood Dr
2285 Knollwood Dr
2285 Knollwood Dr
Courtesy of Compass - Boulder, Stewart Ward Listing Contact: 3037047774 
Sold

2285 Knollwood Dr

2285 Knollwood Dr, Boulder, CO 80302

$8,800,000
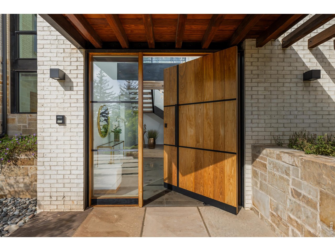
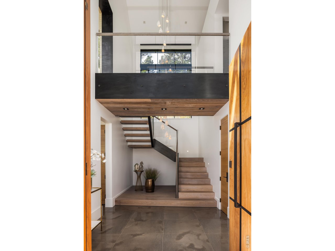
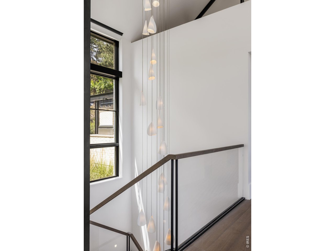
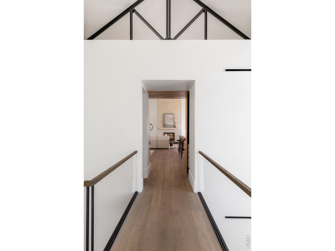
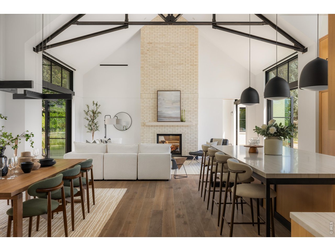
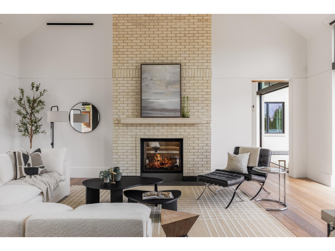
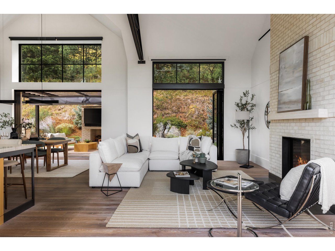
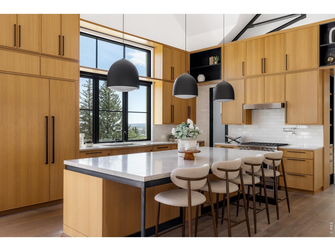
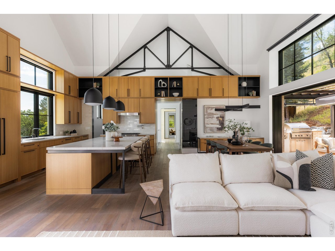
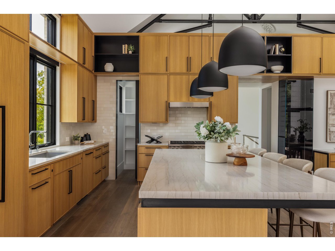
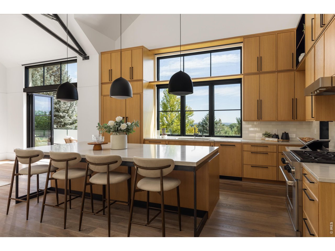
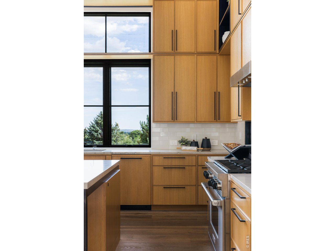
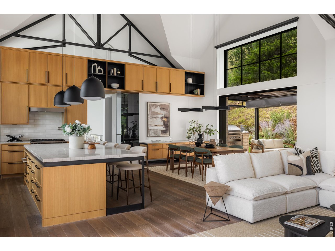
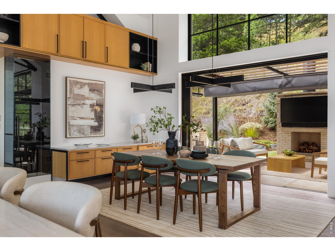
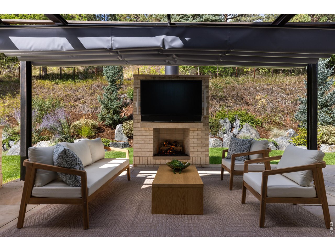
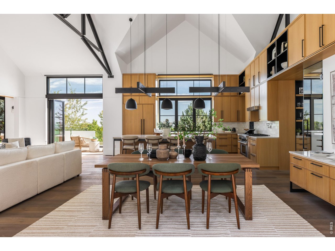
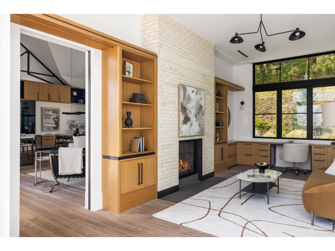
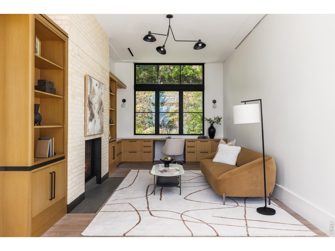
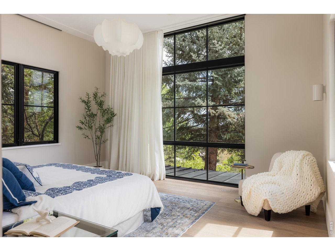
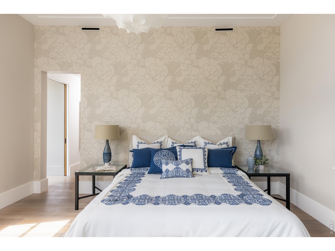
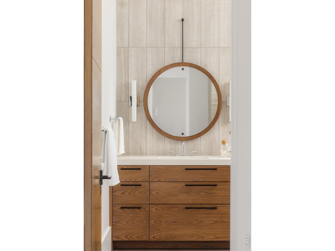
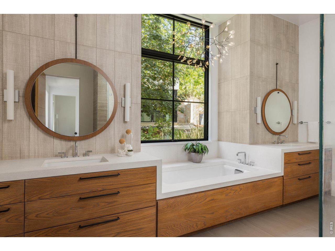
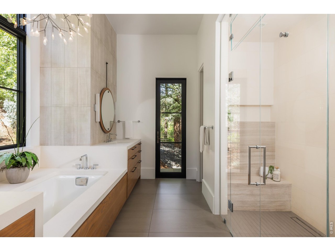
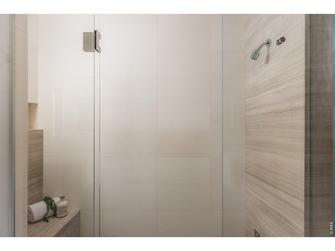
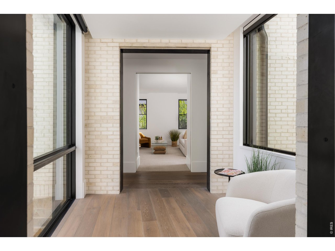
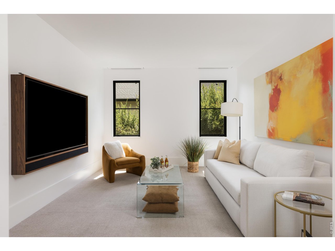
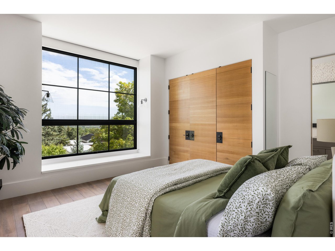
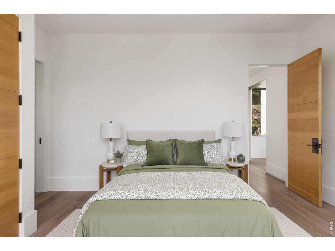
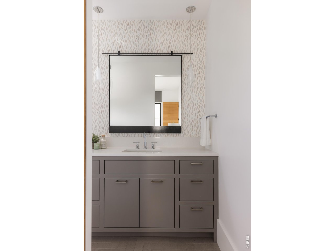
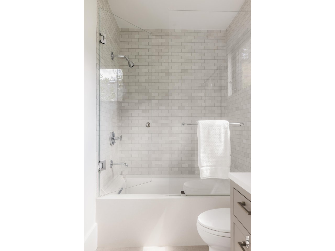
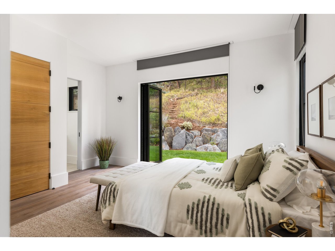
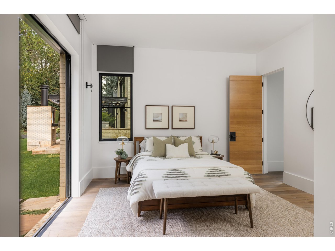
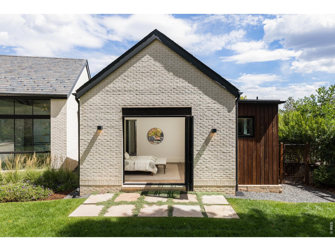
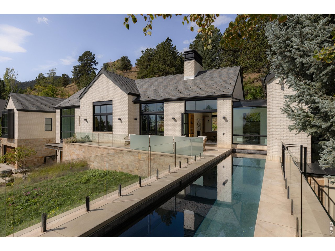
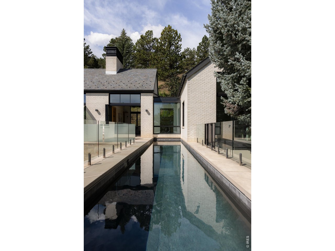
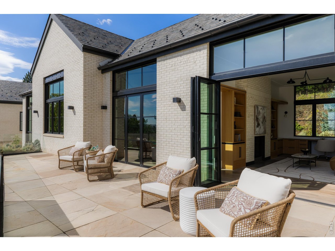
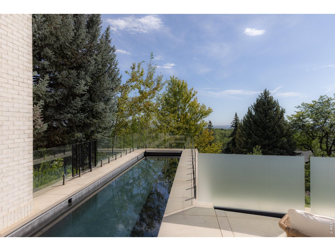
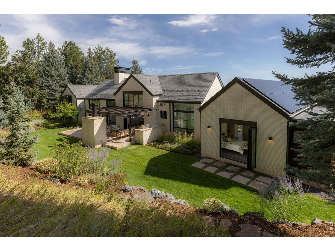
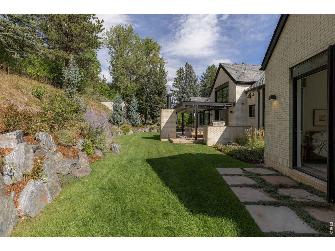
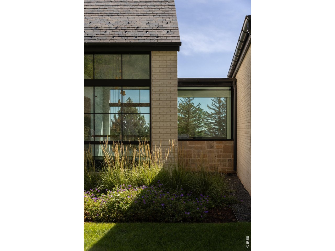
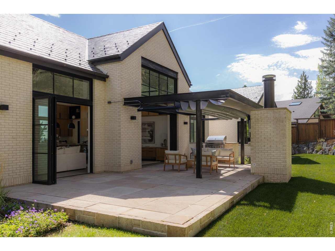
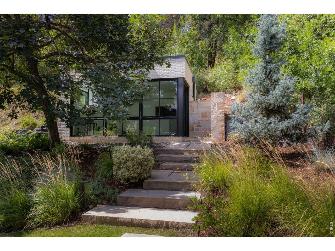
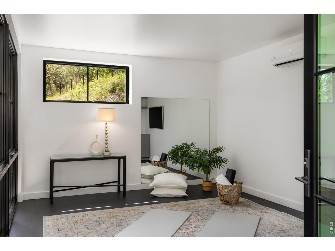
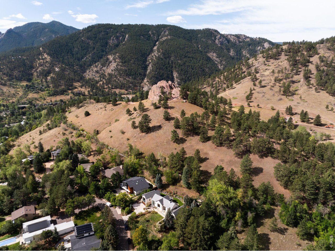
Set on a 1.13 acre parcel atop the downtown yet secluded Knollwood neighborhood many locals consider Boulder's most desirable, this inspired residence has hiking trails at its edge and the Boulder Valley in full view only minutes from West Pearl Street. Designed and executed by Surround Architecture and Morningstar Homes, it is a study in simplicity and craft. Smoked six-inch white oak floors milled in the Netherlands, steel detailing and white cast brick carry a tactile palette throughout. Gather in the great room, where upper transom windows draw the breeze and NanaWall doors tuck away creating a room without walls, merging indoors and out in flawless harmony. The kitchen rewards any chef, pairing quartzite stone counters and a Heath Ceramics tile backsplash with a Wolf six-burner range, a Sub-Zero refrigerator and an island seating six. The owner's wing offers a private retreat, where a floor to ceiling picture window frames woods and the city in a single view. The bath amenities ground the spa experience with a steam shower and spacious soaking tub enveloped in natural stone, custom tile and glass. Work from the light-filled office then cross to the detached fitness studio, have a few laps in the saline pool, or go for a hike from your backyard, all options are superb. Comfort is carefully curated with room-sensing radiant heat, separate air conditioning for each wing and Lutron lighting managed effortlessly via Savant servers on your mobile device, technology present everywhere and visible nowhere. Outside, landscape by Marpa layers wildflowers, native grasses and a mix of evergreen and deciduous trees into a design that feels discovered, not cultivated. Keep the best of Boulder close here: step from your door onto trails that stretch for miles then mingle among West Pearl Street shops and restaurants minutes later, the city is close enough to matter and far enough to disappear.

3
beds

4
baths

3,917 Sq.Ft. LIVING AREA

1.13 Acres lot

Angela Moss

Angela Moss

Features & Amenities

Interior

  • total bedrooms3
  • Total bathrooms4
  • full bathrooms3
  • half bathroom1
  • Laundry room Sink
  • Flooring Wood
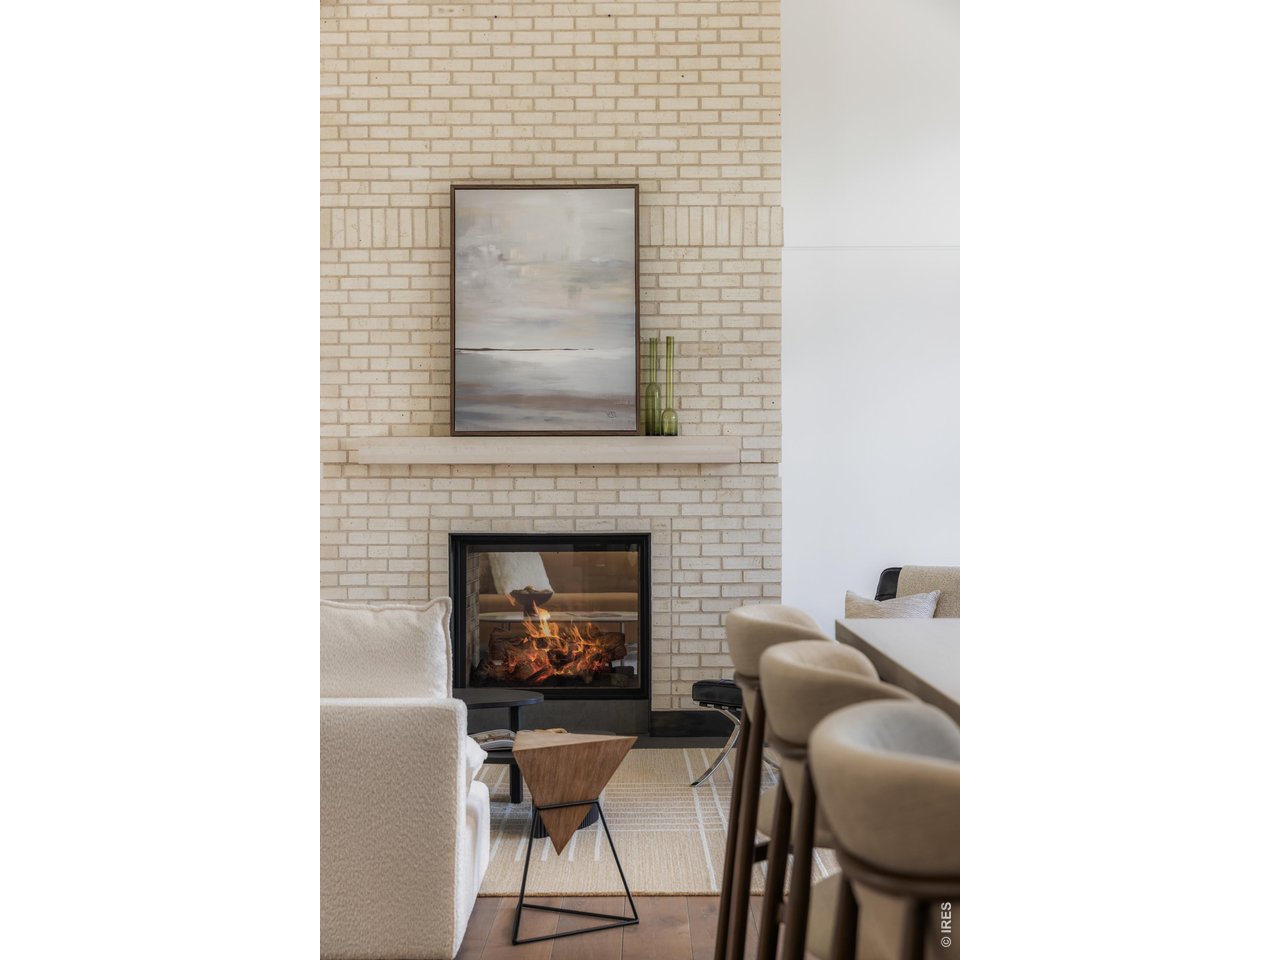
  • Fireplace Gas, Multi-Sided, Living Room, Great Room
  • APPLIANCES Gas Range, Dishwasher, Refrigerator, Bar Fridge, Washer, Dryer, Microwave, Gas Bar-B-Q, Water Softener Owned
  • other interior Features Eat-in Kitchen, Open Floorplan, Walk-In Closet(s), Steam Shower, High Ceilings

Area & Lot

  • Status Sold
  • Date Sold October 8, 2026
  • Living Area3,917 Sq.Ft.
  • Lot Area1.13 Acres
  • MLS® ID1067982
  • TypeResidential
  • YEAR BUILT2018
  • View DescriptionHills, Plains View, City
  • Elementary SchoolWhittier
  • Middle SchoolCasey
  • High SchoolBoulder
  • School DistrictBoulder Valley Dist RE2

Exterior

  • STORIES2
  • Garage Space2.0
  • water SourcePublic
  • utilitiesNatural Gas Available, Electricity Available
  • roofSlate
  • lot featuresPaved
  • parkingAttached
  • HEAT TYPEForced Air, Zoned, Radiant, Humidity Control
  • AIR CONDITIONINGCentral Air
  • sewerPublic Sewer
  • security FeaturesFire Sprinkler System, Fire Alarm
  • other exterior FeaturesOversized Garage

Financial

  • Sales Price$8,800,000
  • Real Estate Tax $44,696/yr
  • Zoning SR

Work with Wade

Let 8z handle all of your home buying and selling needs. I provide clarity, control and confidence throughout the real estate process and with you every step of the way.
Follow Us