13009 Bridge View Lane
SEE ALL PHOTOS
13009 Bridge View Lane
Sold

13009 Bridge View Lane

13009 Bridge View Lane, Parker, CO 80134

$825,000
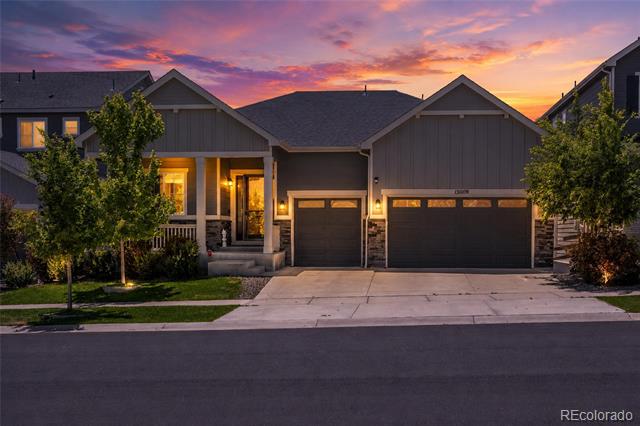
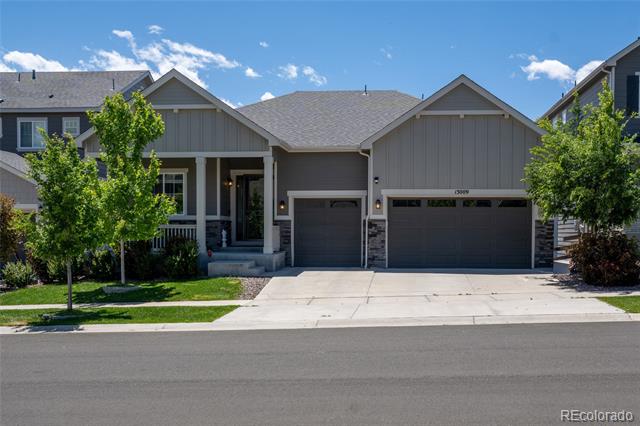
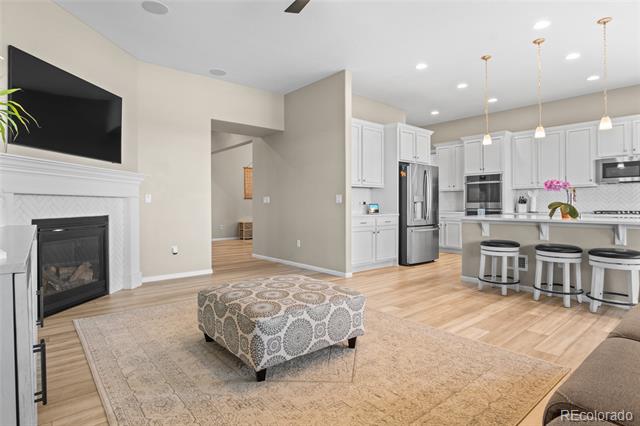
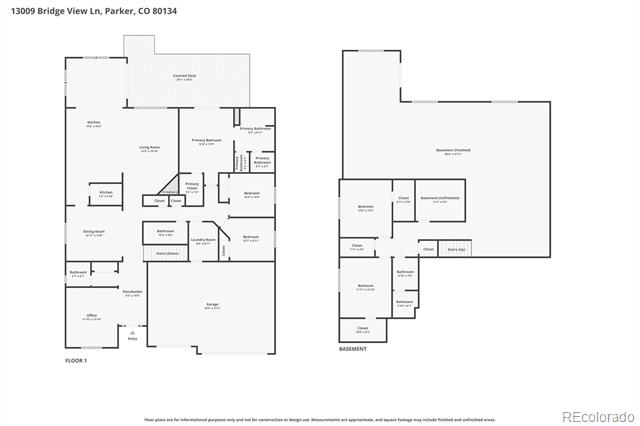
Welcome home to one of Parker's finest ranch-style retreats -- where sweeping Front Range mountain views meet thoughtfully designed main-level living. Built by Richmond Homes in 2021, this 5-bedroom, 4-bath gem delivers the rare combination of open-concept elegance and serious bonus space below.

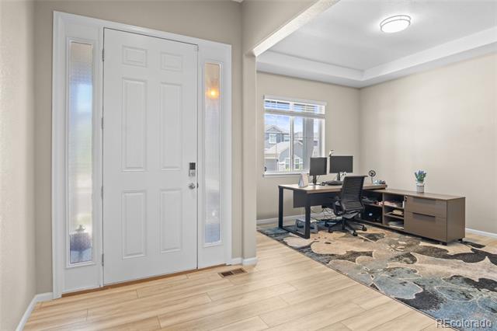
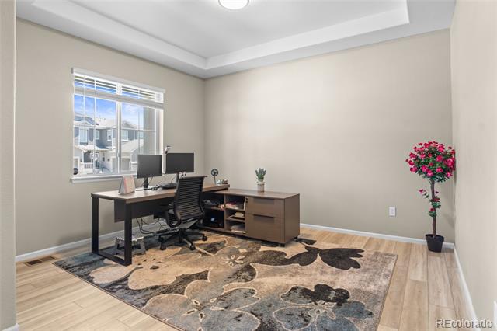
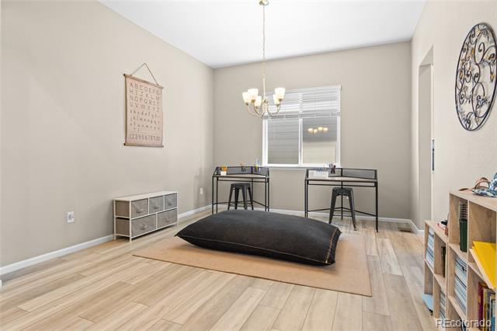
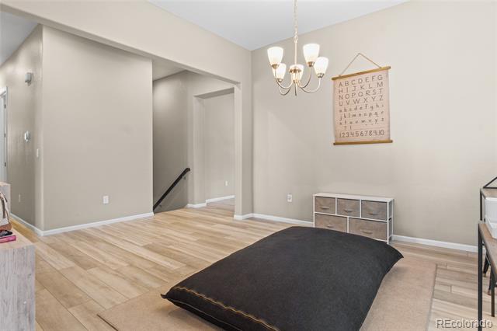
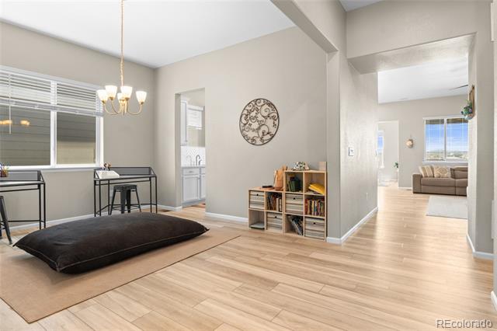
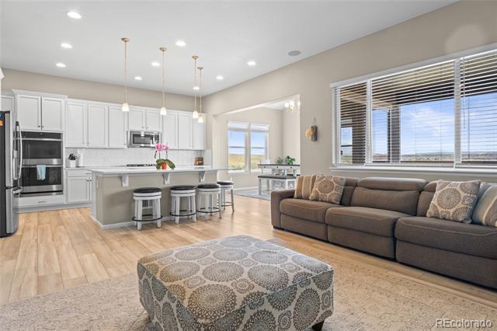
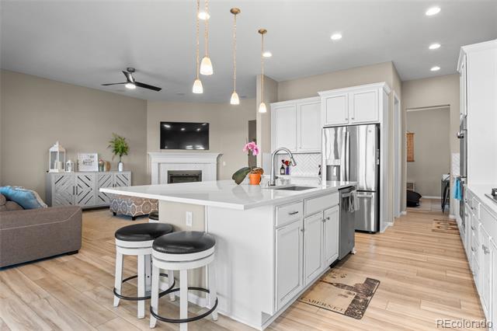
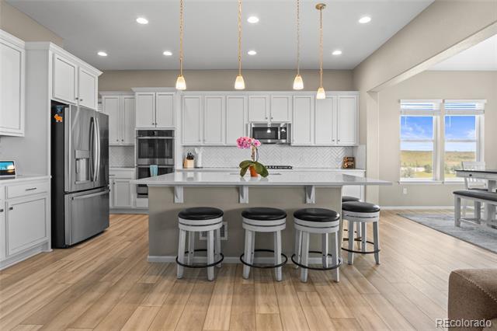
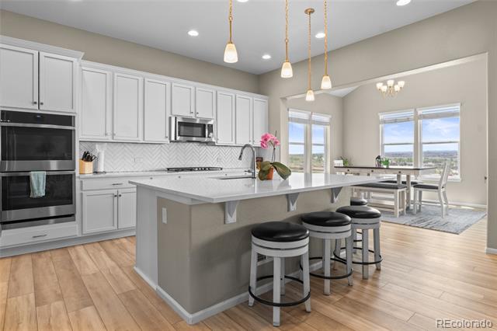
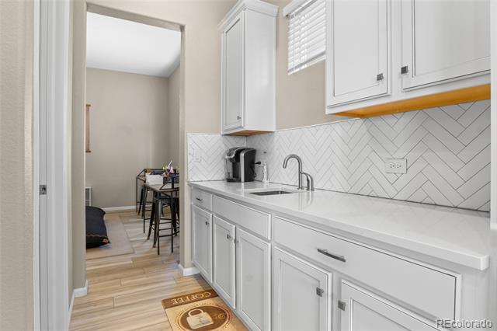
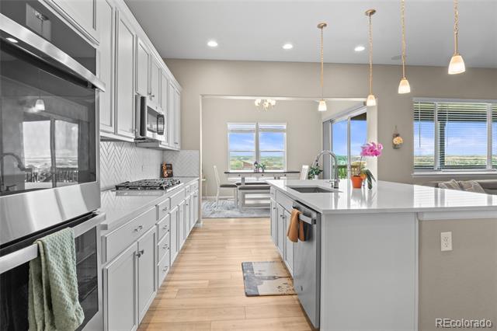
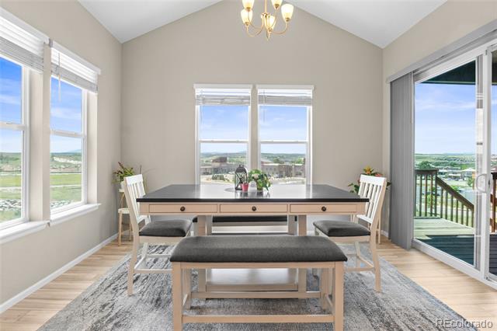
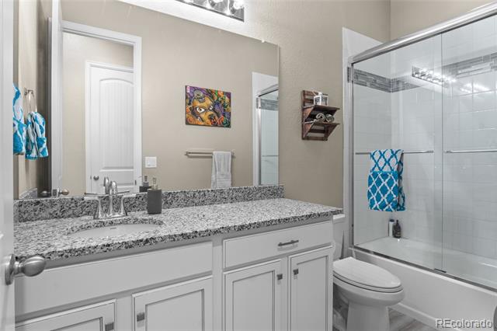
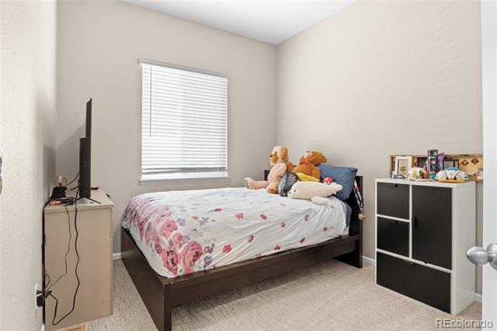
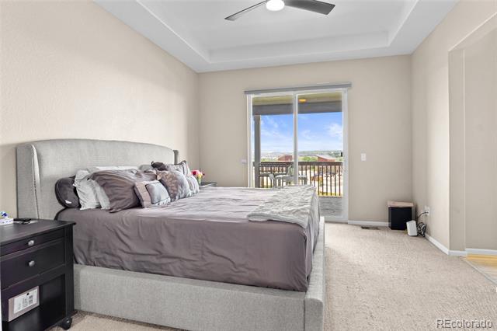
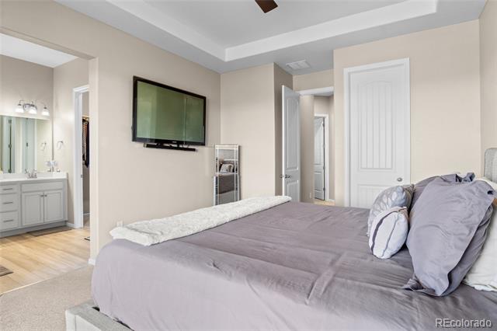
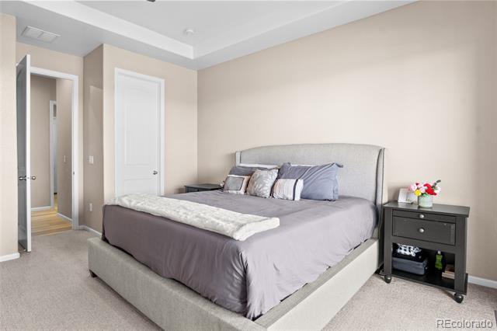
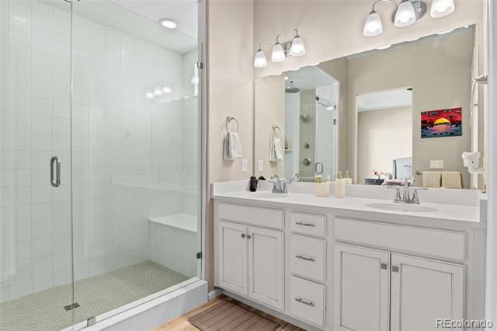
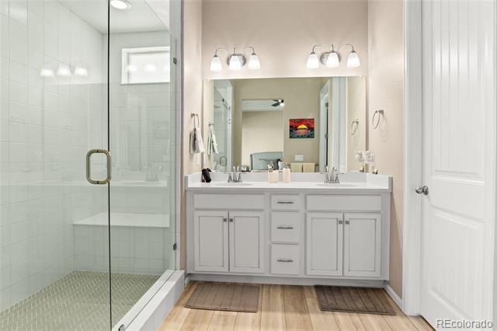
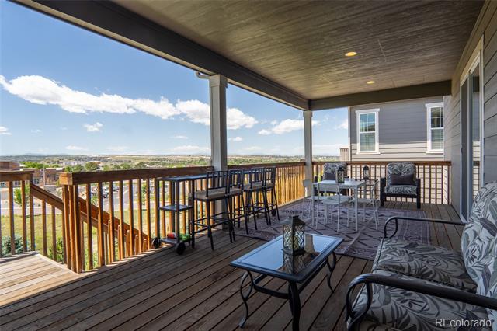
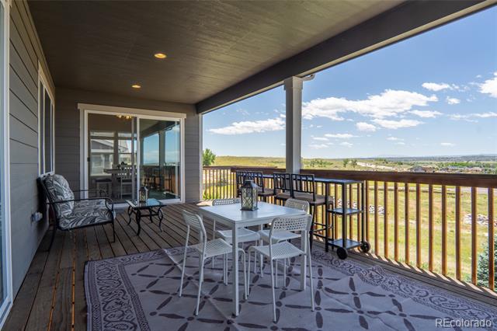
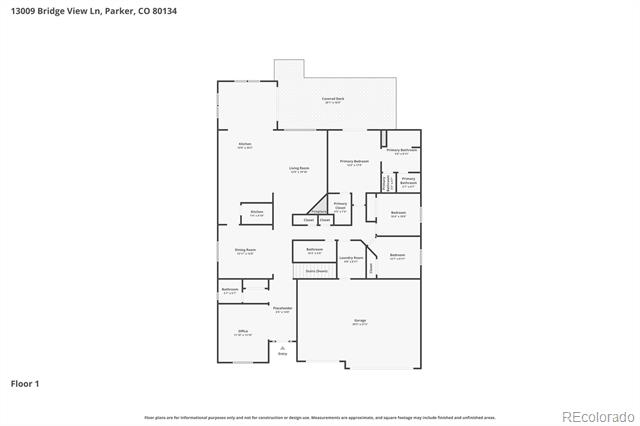
The main floor impresses from the moment you enter. A spacious chef's kitchen anchors the heart of the home, featuring quartz countertops, a butler's pantry, a generous walk-in pantry, and a sunny breakfast nook. A dedicated dining room and private office round out the main level, alongside three bedrooms including a stunning primary suite with dual vanities, an oversized walk-in shower, and two walk-in closets -- plus direct access to the covered back deck where mountain views stretch across the entire Front Range.

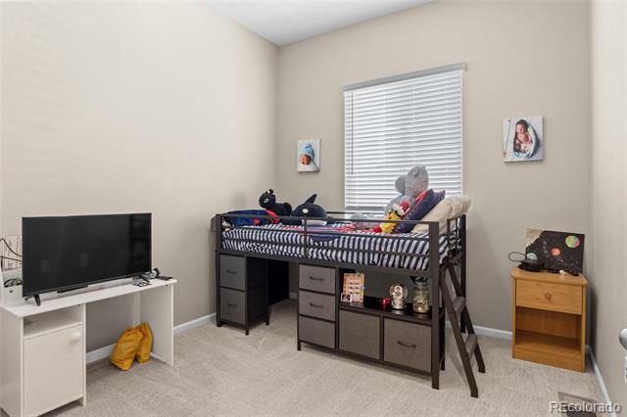
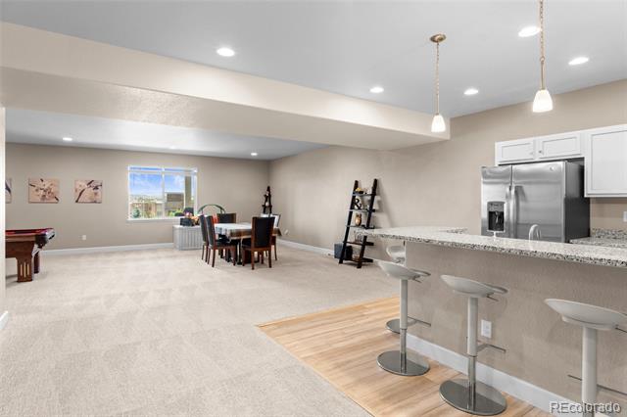
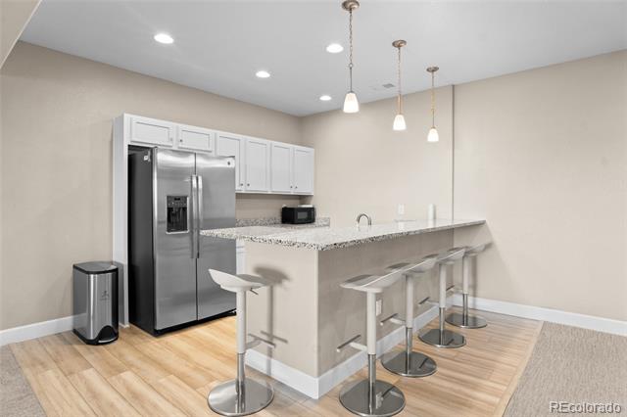
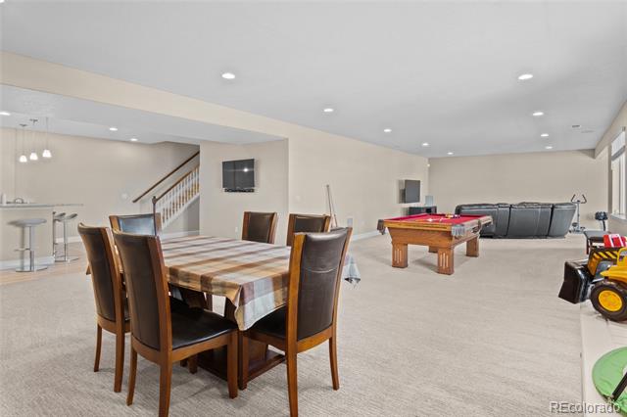
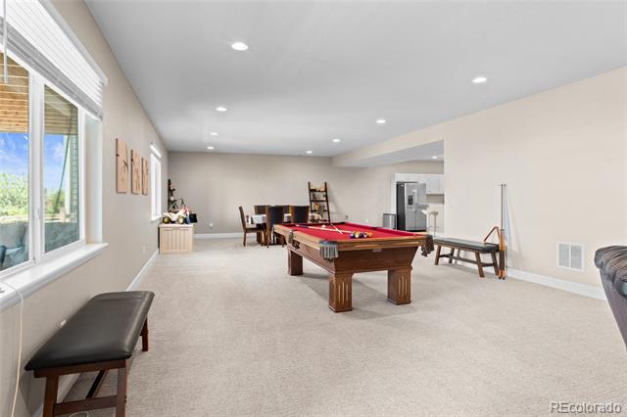
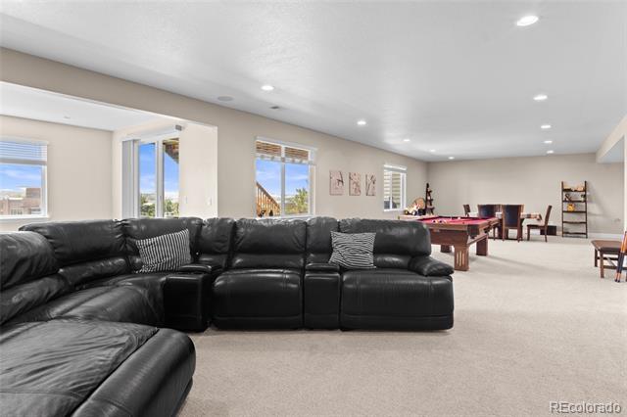
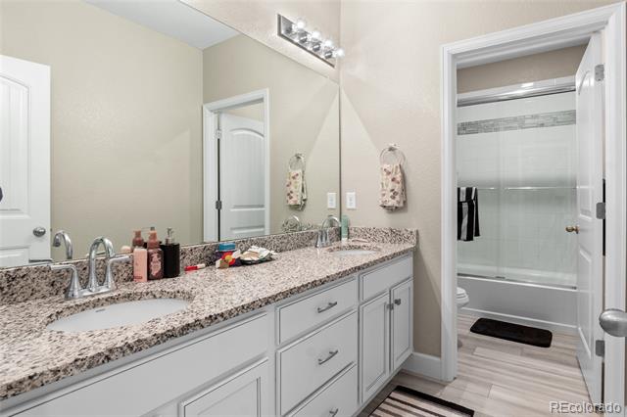
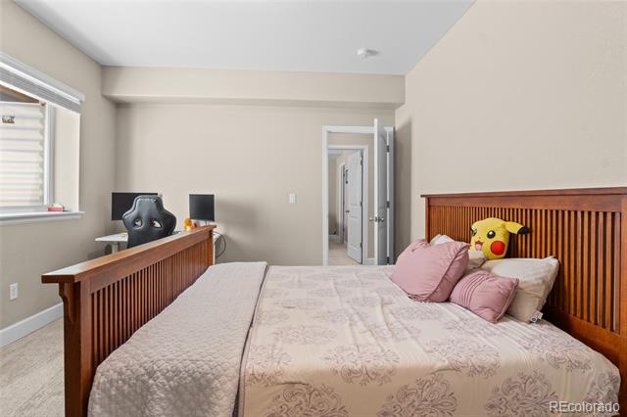
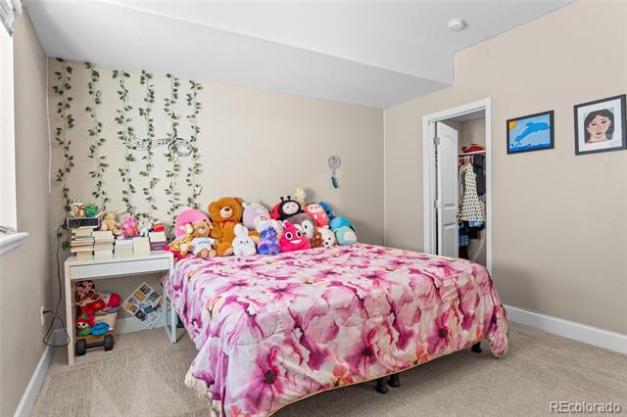
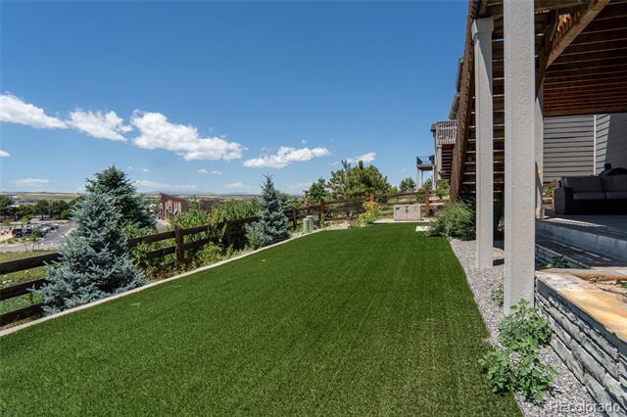
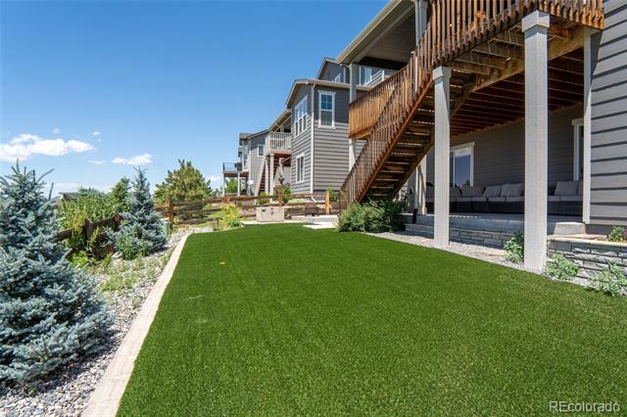
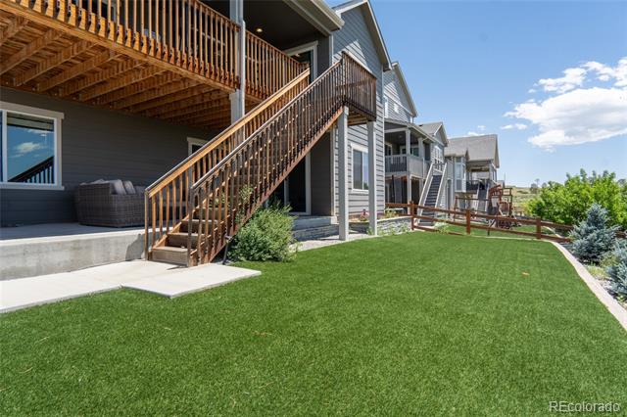
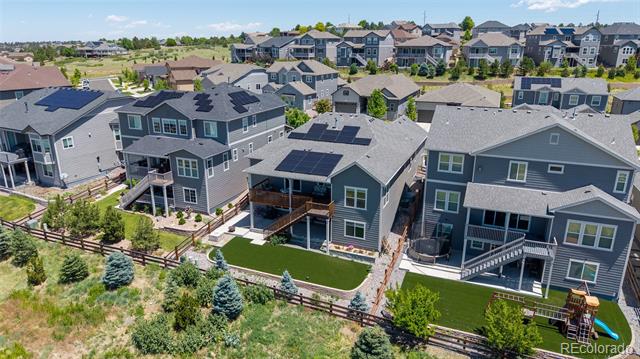
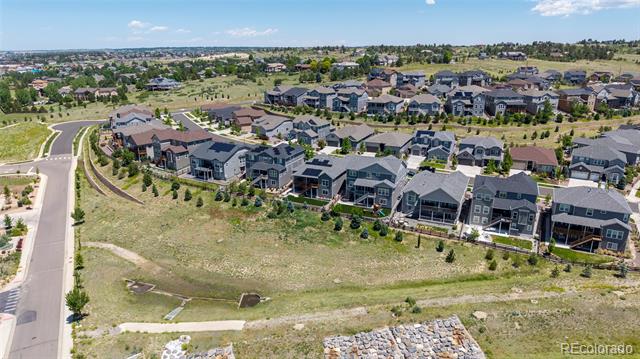
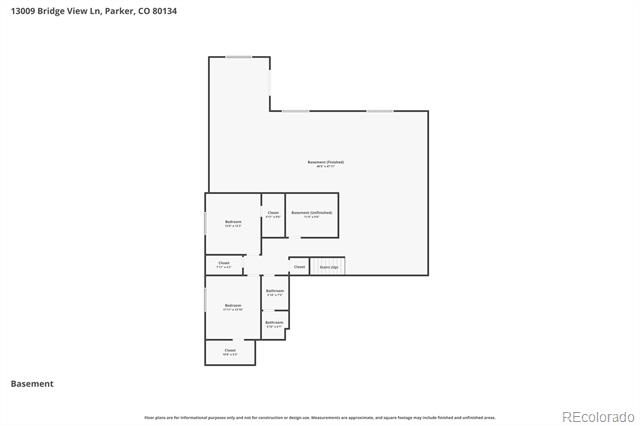
Downstairs, the fully finished walkout basement is an entertainer's dream. A spacious game room with a pool table, two additional bedrooms, a full bath, and a kitchenette/wet bar make it ideal for multigenerational living, hosting guests, or creating the ultimate hangout space. Step outside to the covered patio and enjoy the professionally installed turf -- backing directly to open space for added privacy and those unobstructed mountain views.

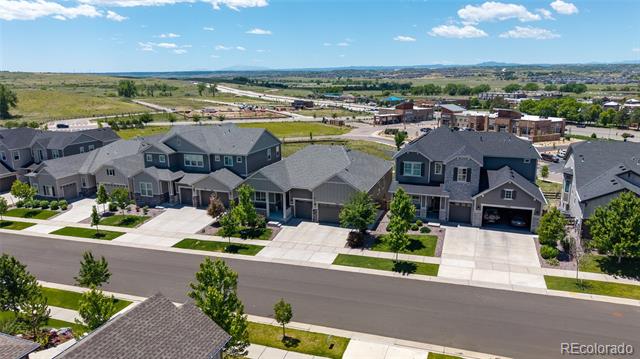
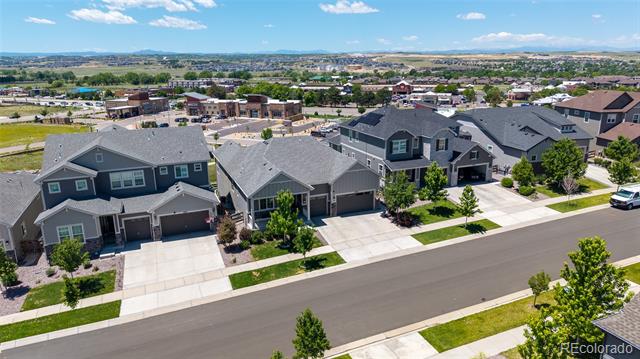
Reata Ridge is a sought-after Richmond Homes community at Parker & Stroh Road, featuring walking trails and two neighborhood parks. Top-rated Douglas County Schools -- Meadow View Elementary, Sagewood Middle, and Ponderosa High. Easy access to E-470, the Denver Tech Center, and all that Parker has to offer. Attached 3-car garage with 220V EV charger included.

This one truly has it all. Don't miss your chance to call Bridgeview Lane home.

5
beds

4
baths

4,550 Sq.Ft. LIVING AREA

7,187 Sq.Ft. lot

Features & Amenities

Interior

  • total bedrooms5
  • Total bathrooms4
  • full bathrooms3
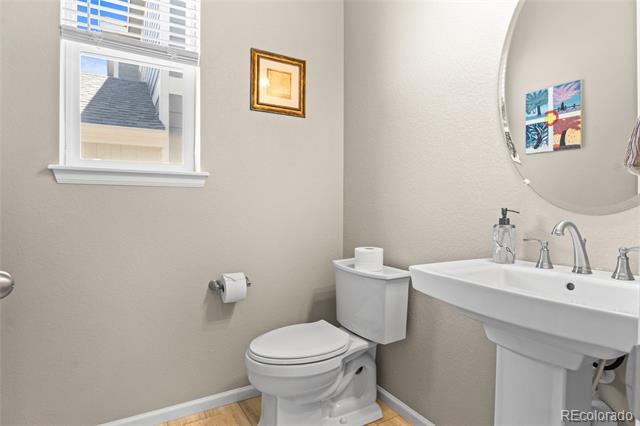
  • half bathroom1
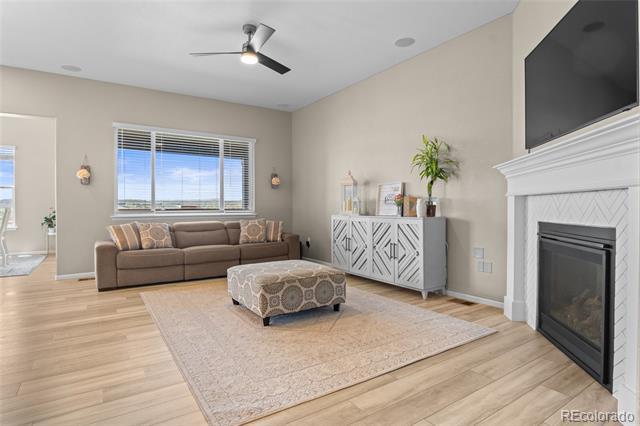
  • Fireplace Family Room
  • APPLIANCES Cooktop, Dishwasher, Dryer, Microwave, Oven, Range, Refrigerator, Washer
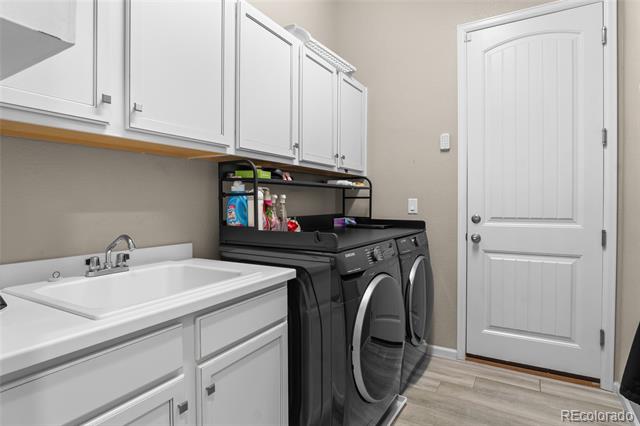
  • other interior Features Breakfast Nook, Ceiling Fan(s), High Ceilings, Kitchen Island, Open Floorplan, Pantry, Primary Suite, Quartz Counters, Smoke Free, Utility Sink, Walk-In Closet(s), Wet Bar

Area & Lot

  • Status Sold
  • Date Sold July 17, 2026
  • Living Area4,550 Sq.Ft.
  • Lot Area7,187 Sq.Ft.
  • MLS® ID2640469
  • TypeResidential
  • YEAR BUILT2021
  • NeighborhoodParker
  • Architecture StylesContemporary
  • View DescriptionMountain(s)
  • Elementary SchoolNortheast
  • Middle SchoolSagewood
  • High SchoolPonderosa
  • School DistrictDouglas RE-1

Exterior

  • STORIES1
  • Garage Space3.0
  • roofComposition
  • lot featuresGreenbelt
  • parking220 Volts
  • HEAT TYPEForced Air
  • AIR CONDITIONINGCentral Air
  • sewerPublic Sewer
  • other exterior FeaturesFire Pit

Financial

  • Sales Price$825,000
  • Real Estate Tax $9,066/yr
  • HOA $86/mo
View Virtual Tour

Parker

It has a mix of both urban and small-town feel and is also the second most populated town in Douglas County.

Explore

Work with Wade

Let 8z handle all of your home buying and selling needs. I provide clarity, control and confidence throughout the real estate process and with you every step of the way.
Follow Us