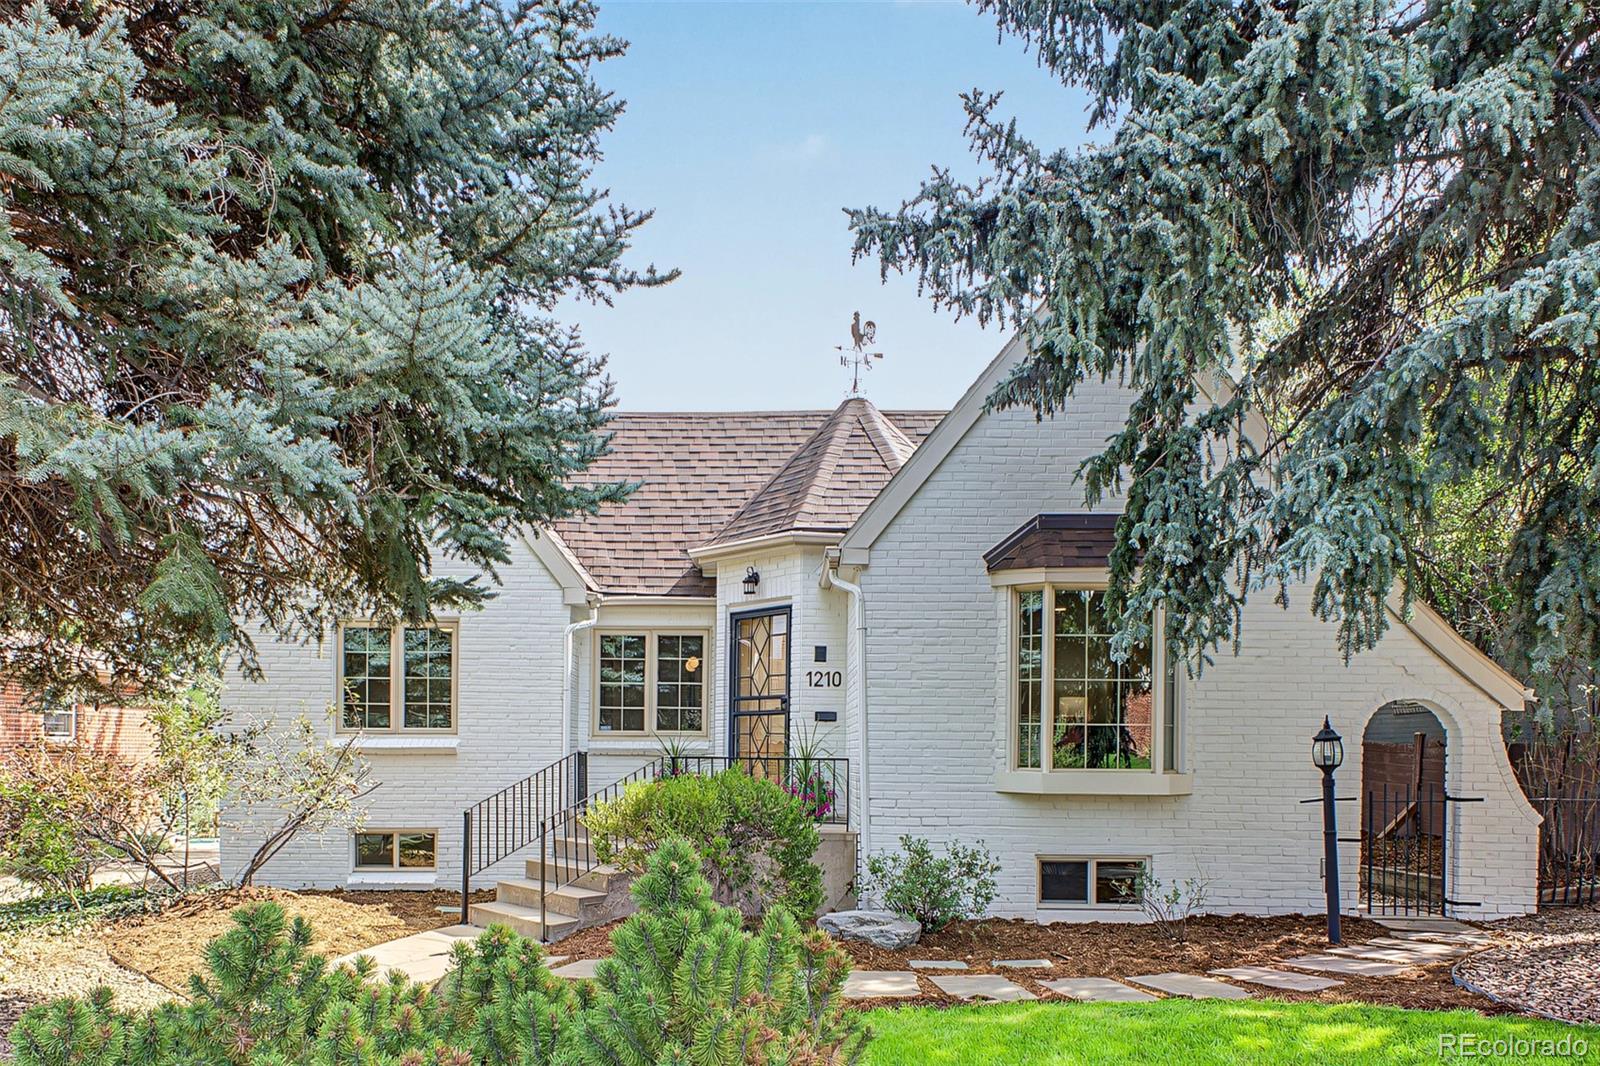
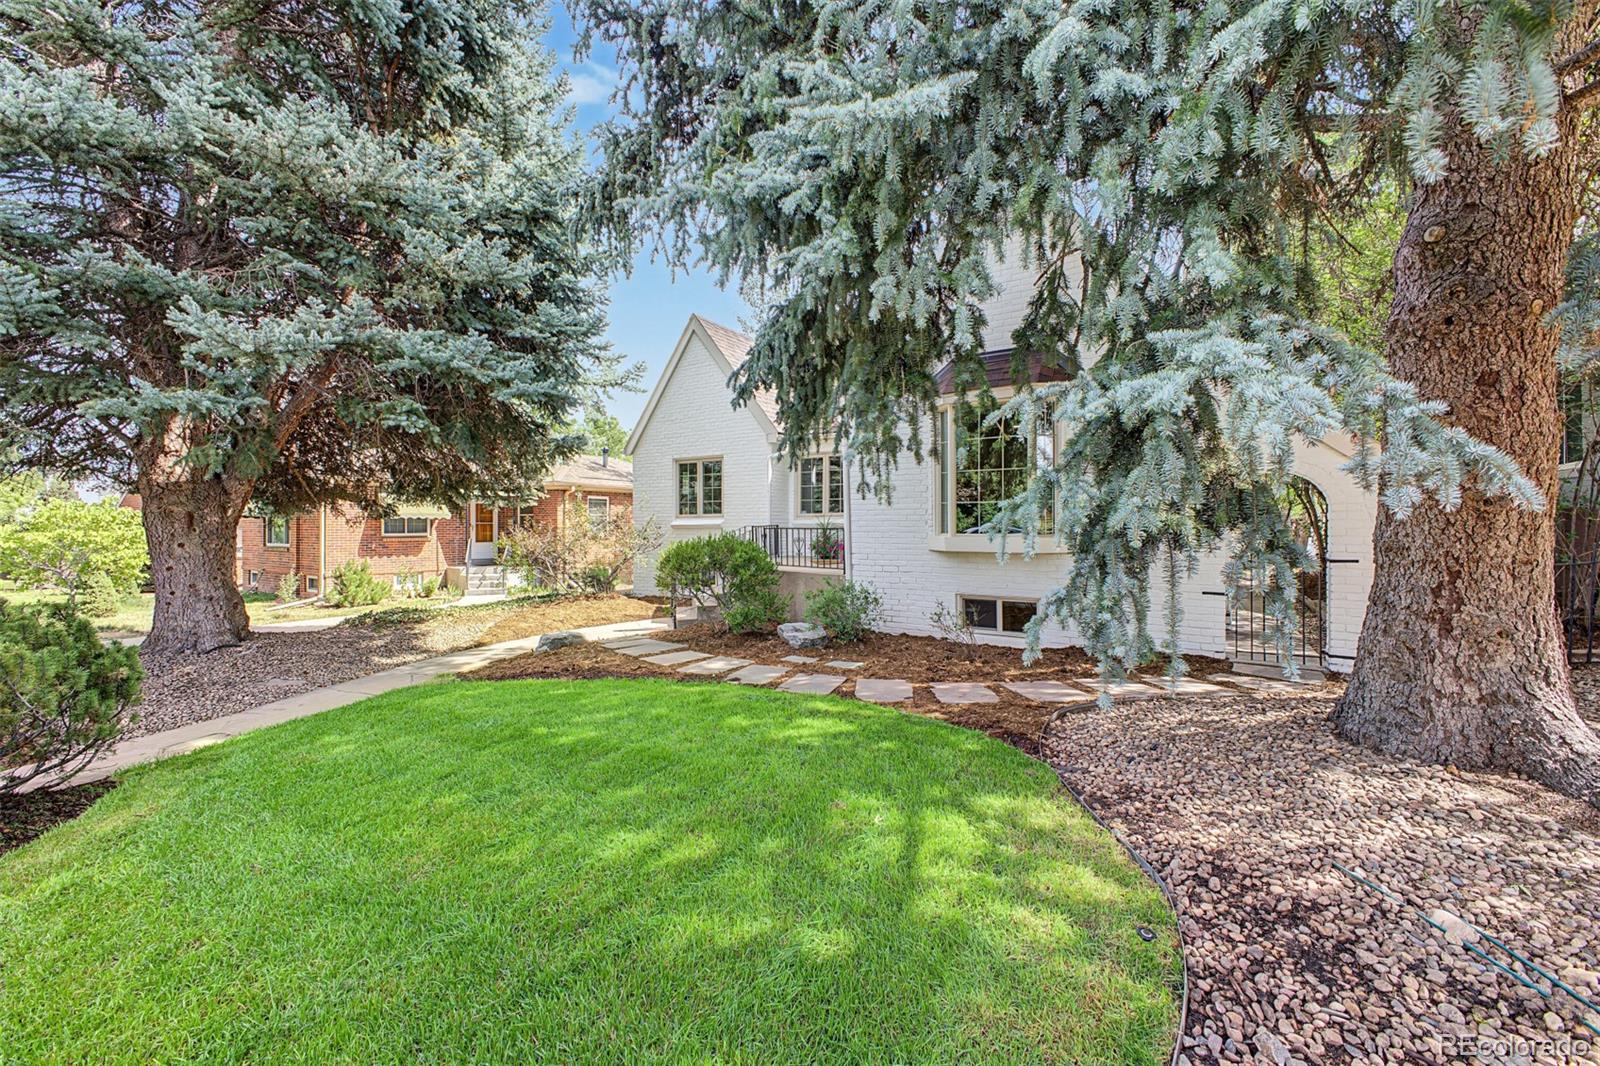
White brick house framed by mature evergreens, with landscaped beds and steps leading to the front door.
1210 Holly Street
1210 Holly Street
1210 Holly Street
1210 Holly Street
1210 Holly Street
1210 Holly Street
1210 Holly Street
1210 Holly Street
1210 Holly Street
1210 Holly Street
1210 Holly Street
1210 Holly Street
1210 Holly Street
1210 Holly Street
1210 Holly Street
1210 Holly Street
1210 Holly Street
1210 Holly Street
1210 Holly Street
1210 Holly Street
1210 Holly Street
1210 Holly Street
1210 Holly Street
1210 Holly Street
1210 Holly Street
1210 Holly Street
1210 Holly Street
1210 Holly Street
1210 Holly Street
1210 Holly Street
1210 Holly Street
1210 Holly Street
1210 Holly Street
1210 Holly Street
1210 Holly Street
1210 Holly Street
1210 Holly Street
SEE ALL PHOTOS
White brick house framed by mature evergreens, with landscaped beds and steps leading to the front door.
1210 Holly Street
1210 Holly Street
1210 Holly Street
1210 Holly Street
1210 Holly Street
1210 Holly Street
1210 Holly Street
1210 Holly Street
1210 Holly Street
1210 Holly Street
1210 Holly Street
1210 Holly Street
1210 Holly Street
1210 Holly Street
1210 Holly Street
1210 Holly Street
1210 Holly Street
1210 Holly Street
1210 Holly Street
1210 Holly Street
1210 Holly Street
1210 Holly Street
1210 Holly Street
1210 Holly Street
1210 Holly Street
1210 Holly Street
1210 Holly Street
1210 Holly Street
1210 Holly Street
1210 Holly Street
1210 Holly Street
1210 Holly Street
1210 Holly Street
1210 Holly Street
1210 Holly Street
1210 Holly Street
1210 Holly Street
Sold

1210 Holly Street

1210 Holly Street, Denver, CO 80220

$950,000
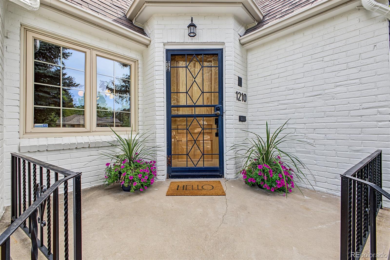
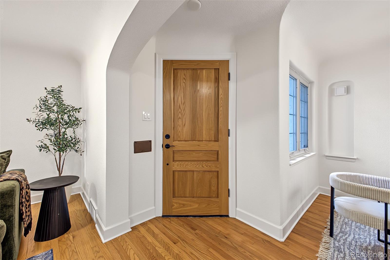
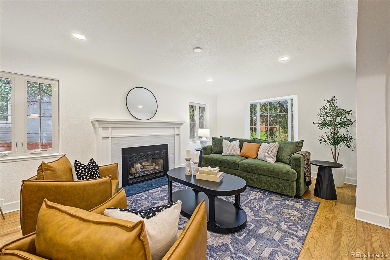
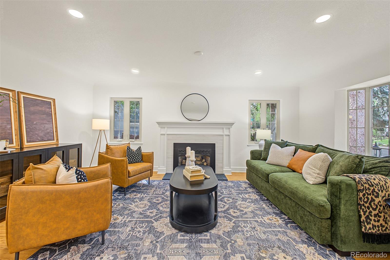
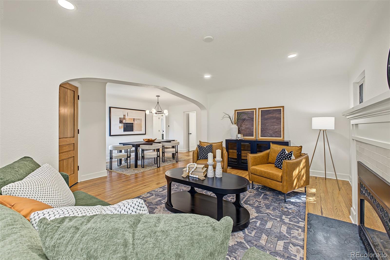
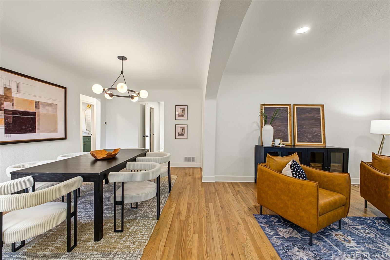
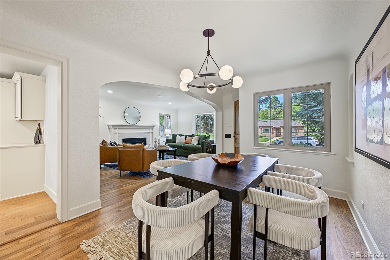
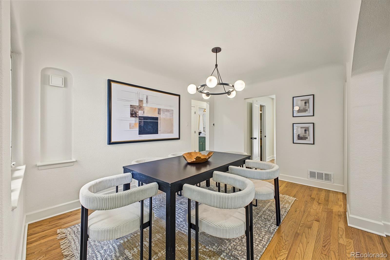
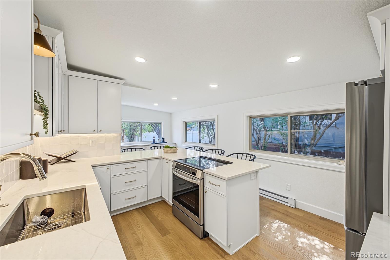
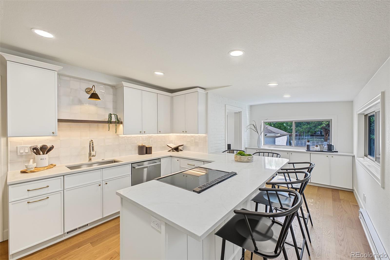
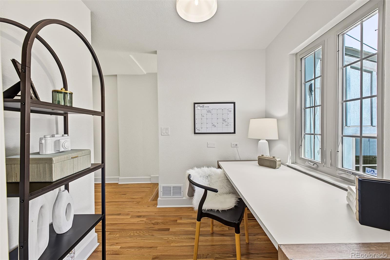
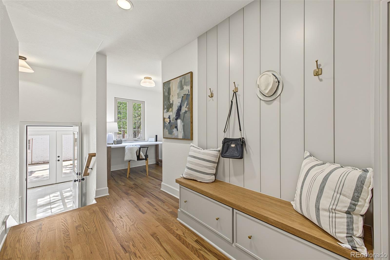
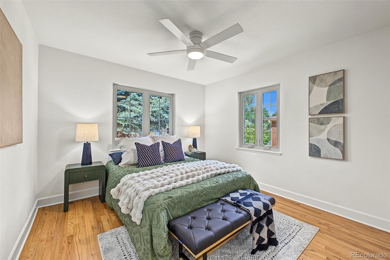
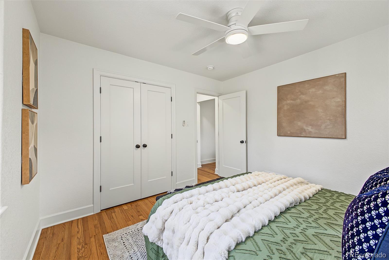
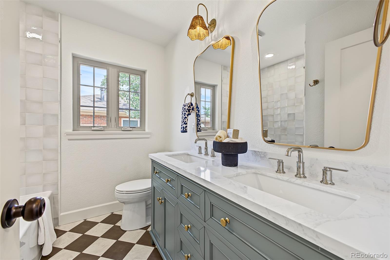
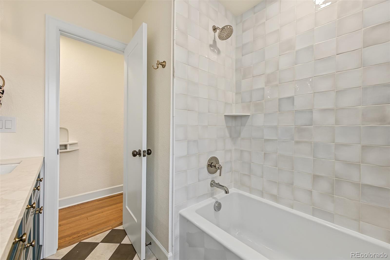
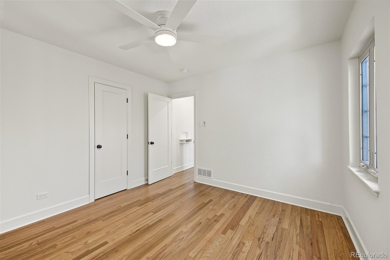
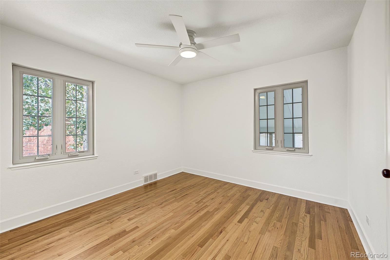
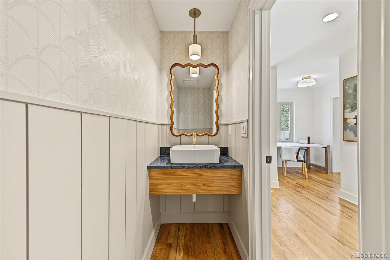
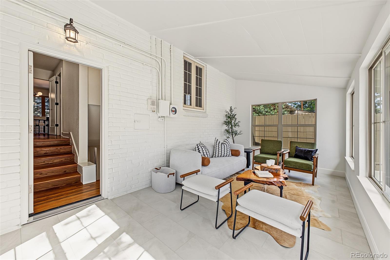
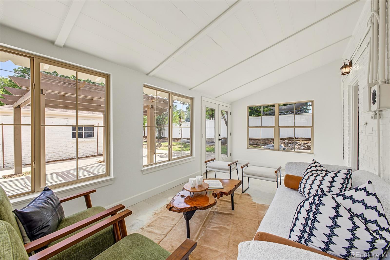
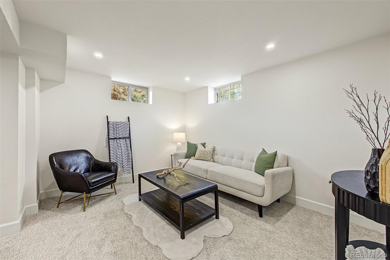
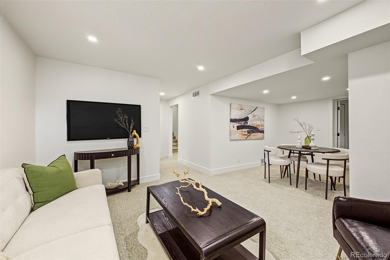
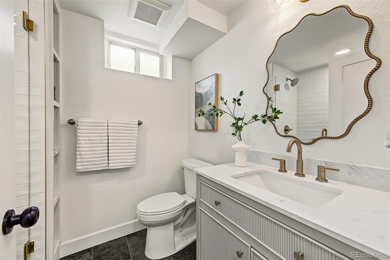
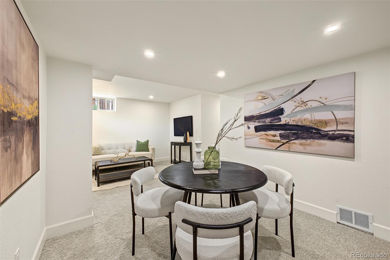
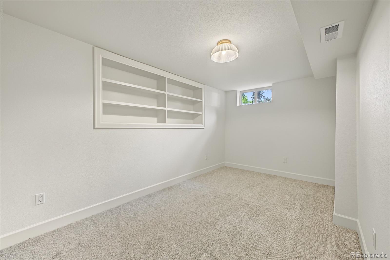
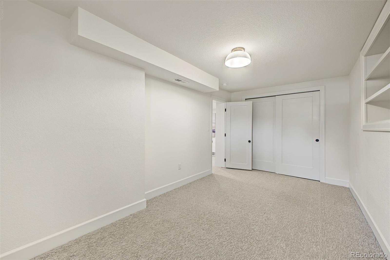
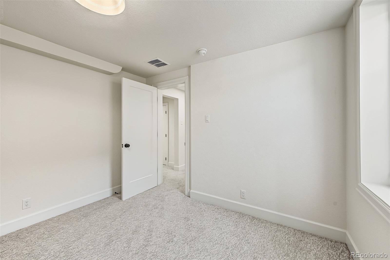
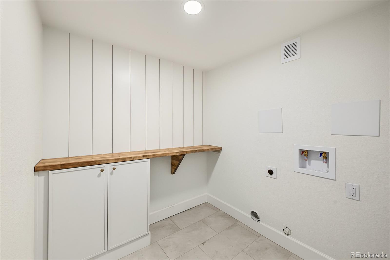
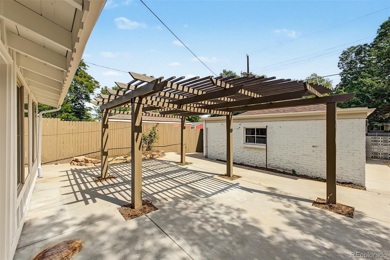
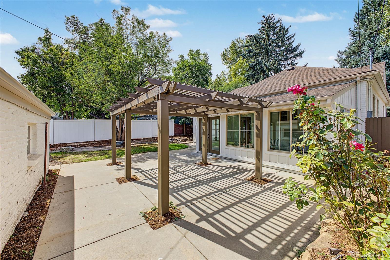
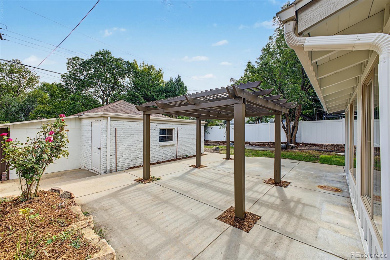
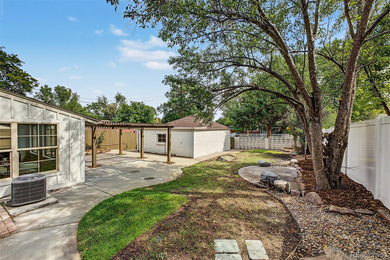
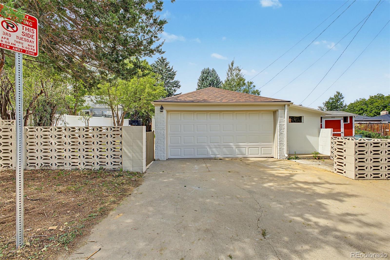
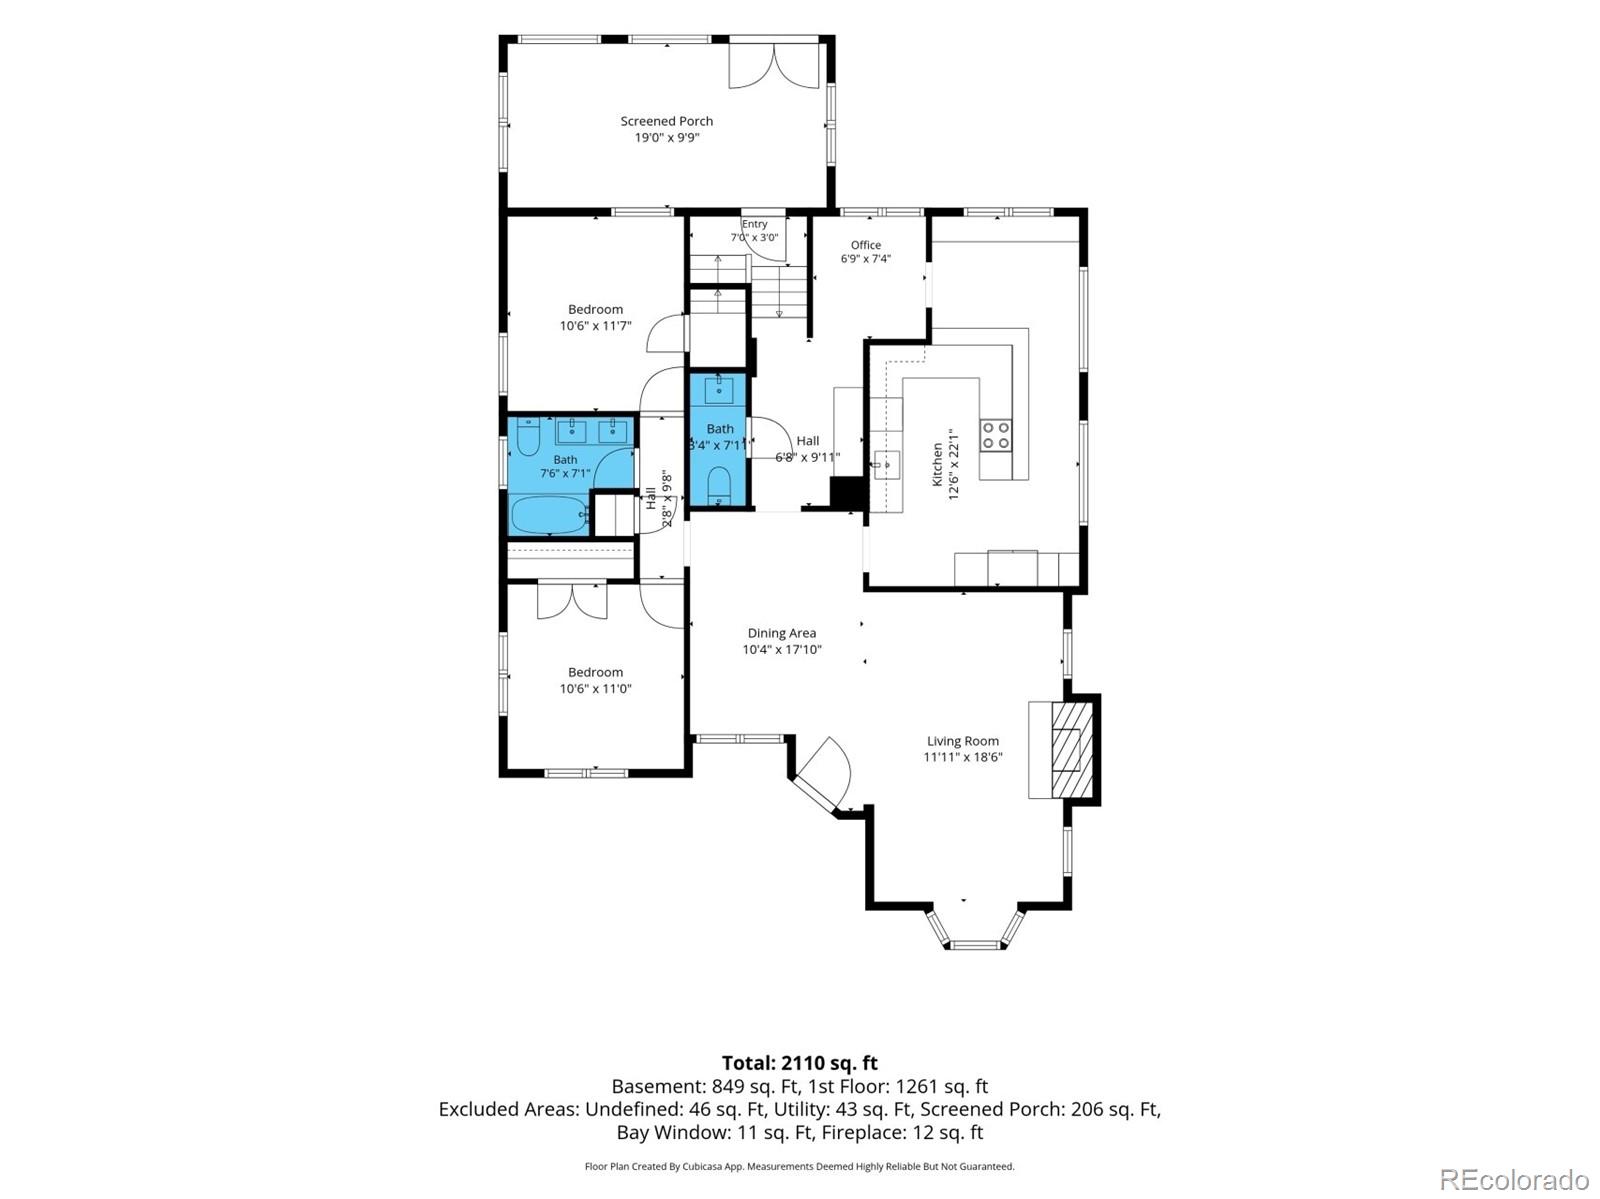
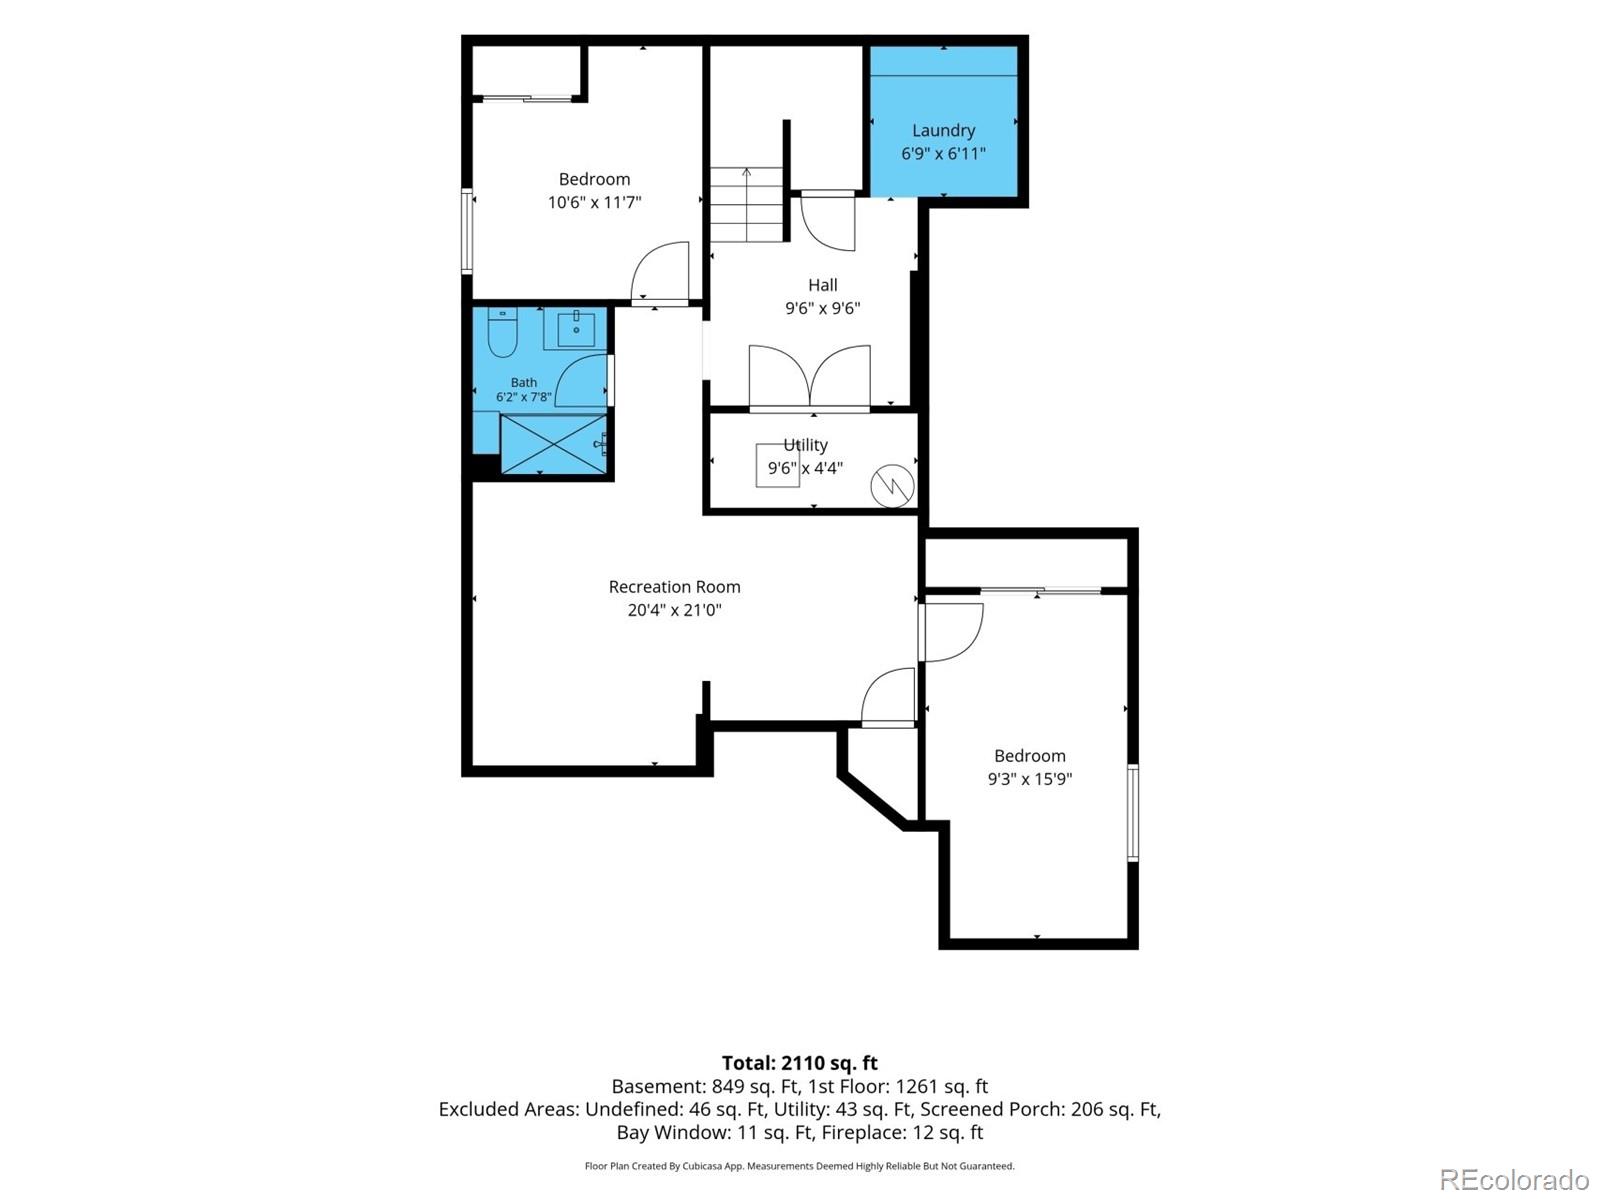
Welcome to Mayfair, the coveted East Denver neighborhood where classic homes are nestled on oversized lots and quiet tree lined streets. Thoughtful modern updates in this beautifully renovated home perfectly compliment and highlight the original charm and subtle character. Major systems and finishes have been fully brought up to date, giving buyers true turnkey peace of mind without the guesswork of an older home. Inside, a living room anchored by a fireplace features newly refinished hardwood floors and coved ceilings. The spacious dining room flows into the all-new kitchen, equally suited to a quiet night in or hosting a crowd. A fully enclosed, ~200 ft. sunroom attached to the back of the home adds year-round living space, flexible as a reading room, playroom, or extra entertaining area. A mudroom and home office nook sit off the powder room, with two bedrooms and a full bathroom completing the main level. Downstairs offers two additional bedrooms, a large family room, and a laundry room -- real flexibility for guests, a media room, or simply extra living space. Outside, a fully fenced and landscaped backyard offers a private space to relax or entertain, and a detached two-car garage adds storage and parking that's increasingly rare in Denver's older neighborhoods. The location blends the energy of central Denver with true residential calm. You're a short walk from 9th + CO's shops and restaurants, and minutes from City Park, home to the Denver Zoo Conservation Alliance and Denver Museum of Nature & Science. With original character, all-new systems, hardwood floors, a year-round sunroom, a fenced and landscaped yard, and a detached two-car garage, this Mayfair home is a rare turnkey opportunity in one of East Denver's most sought-after pockets.

4
beds

3
baths

2,396 Sq.Ft. LIVING AREA

6,910 Sq.Ft. lot

Melanie Madden

Melanie Madden

Features & Amenities

Interior

  • total bedrooms4
  • Total bathrooms3
  • full bathroom1
  • three quarter bathroom1
  • half bathroom1
  • Flooring Carpet, Wood
  • Fireplace Gas, Living Room
  • APPLIANCES Dishwasher, Disposal, Oven, Range, Refrigerator
  • other interior Features Breakfast Nook, Eat-in Kitchen, Open Floorplan

Area & Lot

  • Status Sold
  • Date Sold October 6, 2026
  • Living Area2,396 Sq.Ft.
  • Lot Area6,910 Sq.Ft.
  • MLS® ID4181062
  • TypeResidential
  • YEAR BUILT1942
  • NeighborhoodDenver
  • Architecture StylesTraditional
  • Elementary SchoolPalmer
  • Middle SchoolHill
  • High SchoolGeorge Washington
  • School DistrictDenver 1

Exterior

  • STORIES1
  • Garage Space2.0
  • water SourcePublic
  • roofComposition
  • lot featuresLevel
  • HEAT TYPEForced Air
  • AIR CONDITIONINGCentral Air
  • sewerPublic Sewer
  • SubstructureConcrete Perimeter
  • other exterior FeaturesPrivate Yard

Financial

  • Sales Price$950,000
  • Real Estate Tax $3,947/yr
  • Zoning E-SU-DX
View Virtual Tour

Denver

This mile-high city is located to the east of the Colorado foothills.

Explore

Work with Wade

Let 8z handle all of your home buying and selling needs. I provide clarity, control and confidence throughout the real estate process and with you every step of the way.
Follow Us