Property photo 1
Property photo 2
Property photo 3
Property photo 4
Property photo 5
3 Beds
3 Baths
2,278 sqft

$535,000

4316 Liverpool St, Denver CO, 80249

Price per sqft$234.86
Built in1986
Property size2,278 sqft
Property typeResidential
Courtesy of High Ridge Realty, Nancy Henderson Listing Contact: [email protected],720-440-5444

Overview

Active

Listed Sep 11, 2026

Updated 10h ago

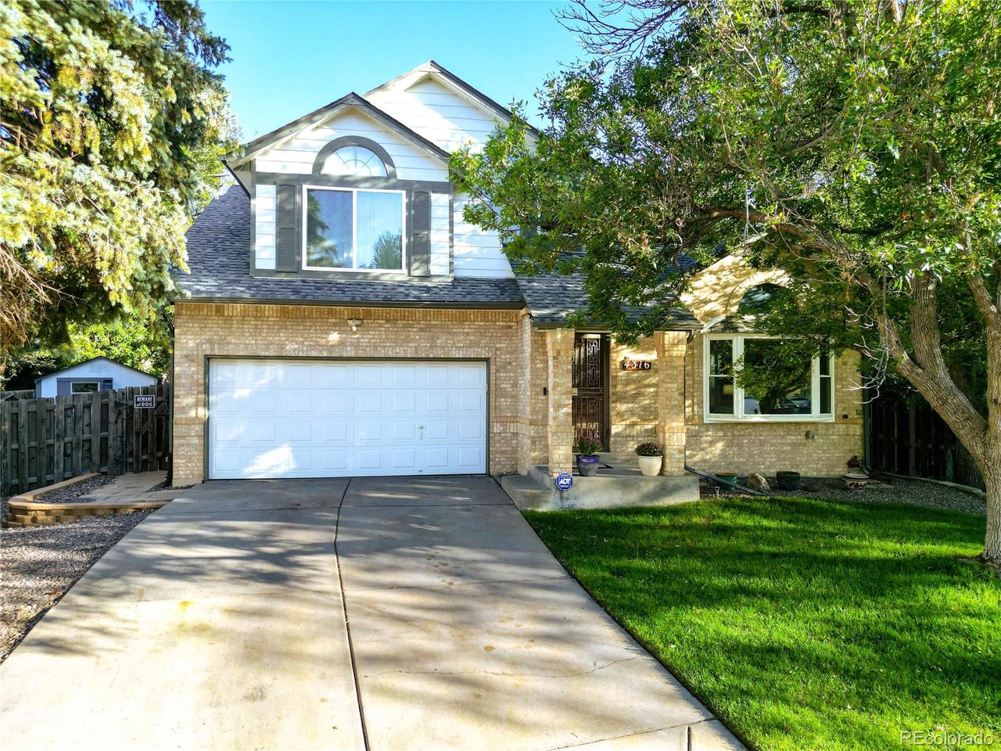
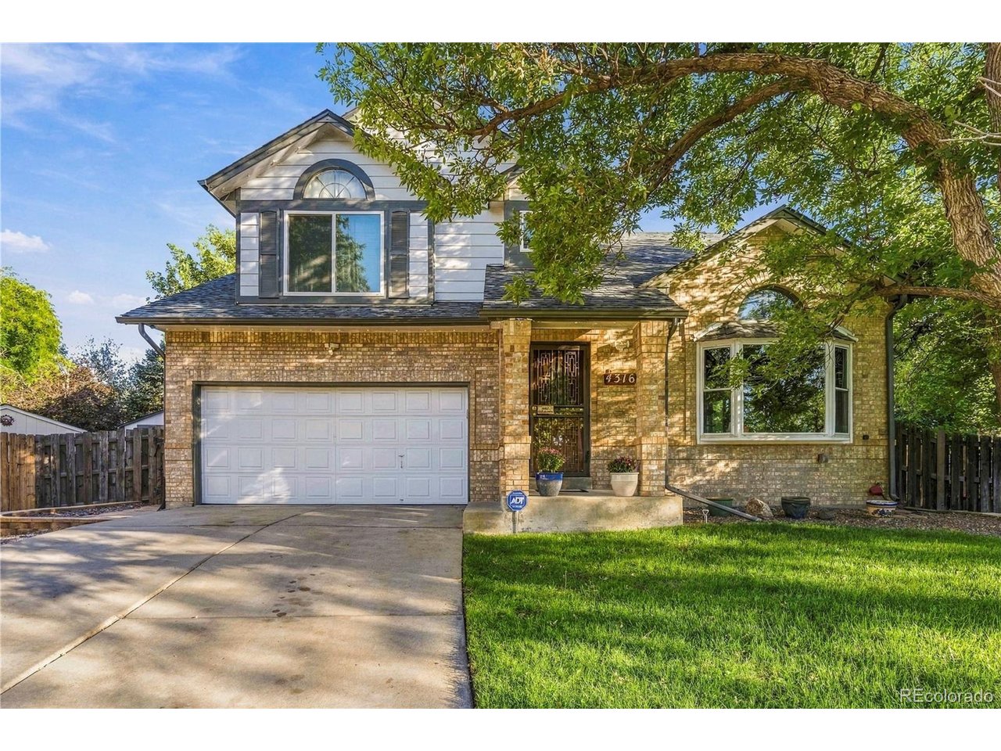
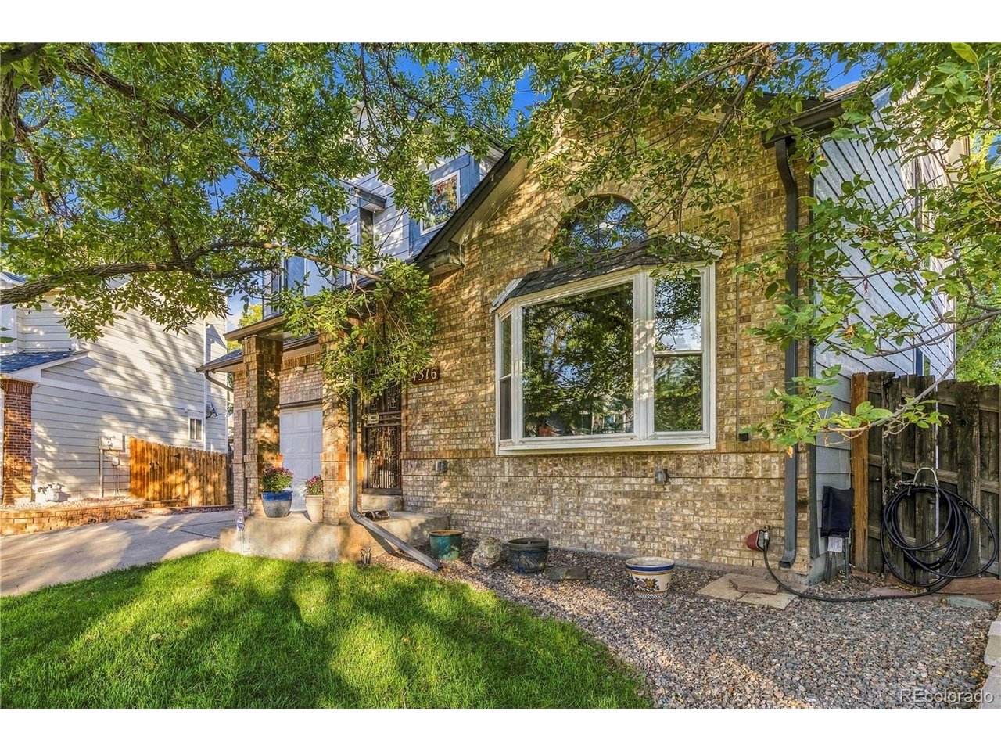
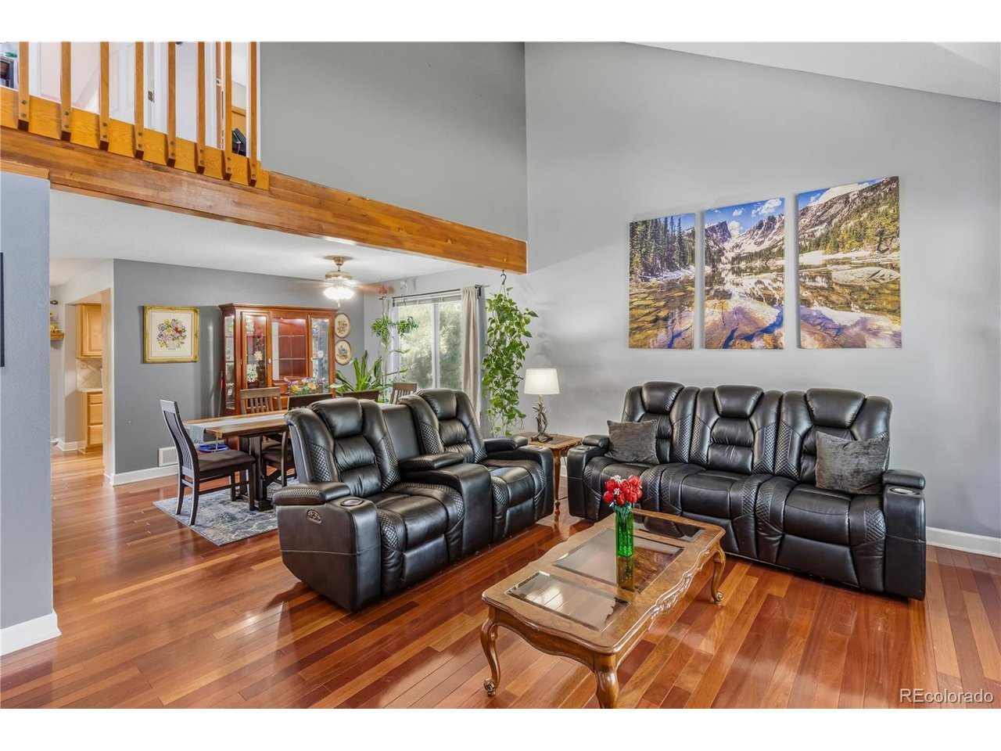
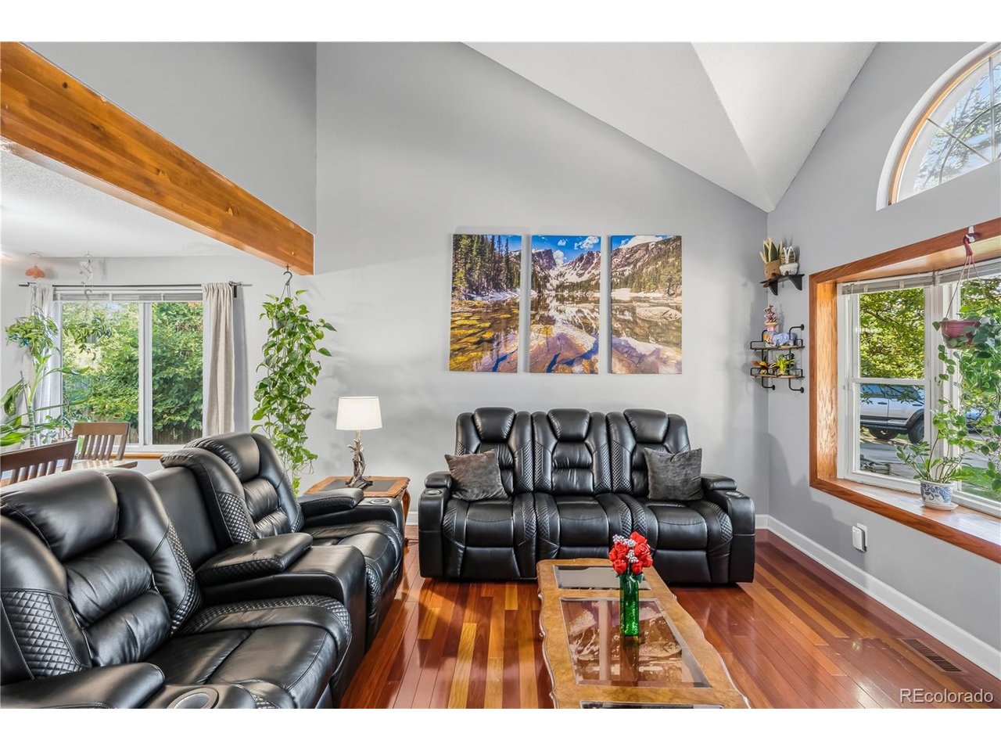
Room to breathe in the heart of Green Valley Ranch Some homes just give you more. Step into the backyard and you'll feel it right away: a 10,500 sq ft lot (nearly a quarter acre) with space for summer barbecues, a garden you've always wanted to plant, or evenings by the fire under wide Colorado skies. In a neighborhood where most homes sit on smaller lots and few have basements at all, this one offers both. Downstairs, 700 sq ft of bonus basement space is ready to become whatever your life needs: a movie-night den, a home gym, a playroom, a hobby studio, or a quiet office away from the bustle. It's the kind of flexibility you don't know you need until you have it. Inside, this well-loved two-story home, built in 1986 and thoughtfully remodeled in 2013, offers 1,730 sq ft of above-grade living. The 950 sq ft main level gathers everyone together, and 780 sq ft upstairs provides a peaceful retreat. You'll find 3 bedrooms, 2 full baths, and a convenient powder room, plus a 2-car attached garage with room for bikes, gear, and weekend projects. And then there's the location. Take a morning walk to the GVR Recreation Center, play a round at the golf club, or spend lazy afternoons in the neighborhood parks just down the street. When adventure calls, Denver International Airport is only 10-20 minutes away. Link 56, the United Airlines campus, and the High Line Canal Trail are all close by, and the home is served by Denver Public Schools in the DSST: Green Valley Ranch feeder pattern. More yard, more space, more room to live in one of Denver's most vibrant communities. Homes like this don't come along often. Come see it before someone else calls it home.

$3,559/mo

Est. mortgage payment based on a $535,000 home price.

All estimates are provided by Luxury Presence for informational purposes only. Actual amounts may vary.

Additional information

MLS® ID
6647832

Interior Features

Bedrooms
3
Bathrooms
3
Fireplace
Yes
Cooling
Yes
Heating
Yes
Basement
No

Exterior Features

Lot Size
0.24 Acres

Other Property Details

Taxes
$3,316
Tax Frequency
Annually
Garage
Yes

Also listed on REColorado

MLS provider logo

Listings courtesy of Information and Real Estate Services, LLC (IRES) as distributed by MLS GRID

All information deemed reliable but not guaranteed and should be independently verified. All properties are subject to prior sale, change or withdrawal. Neither listing broker(s) nor Wade Harrison shall be responsible for any typographical errors, misinformation, misprints and shall be held totally harmless. Properties displayed may be listed or sold by various participants in the MLS. 

Based on information submitted to the MLS GRID as of 3:01 AM UTC on 10/13/2026. All data is obtained from various sources and may not have been verified by broker or MLS GRID. Supplied Open House Information is subject to change without notice. All information should be independently reviewed and verified for accuracy. Properties may or may not be listed by the office/agent presenting the information.

©2026 Information and Real Estate Services, LLC (IRES). All rights reserved.

DMCA Notice 

Powered by Luxury Presence