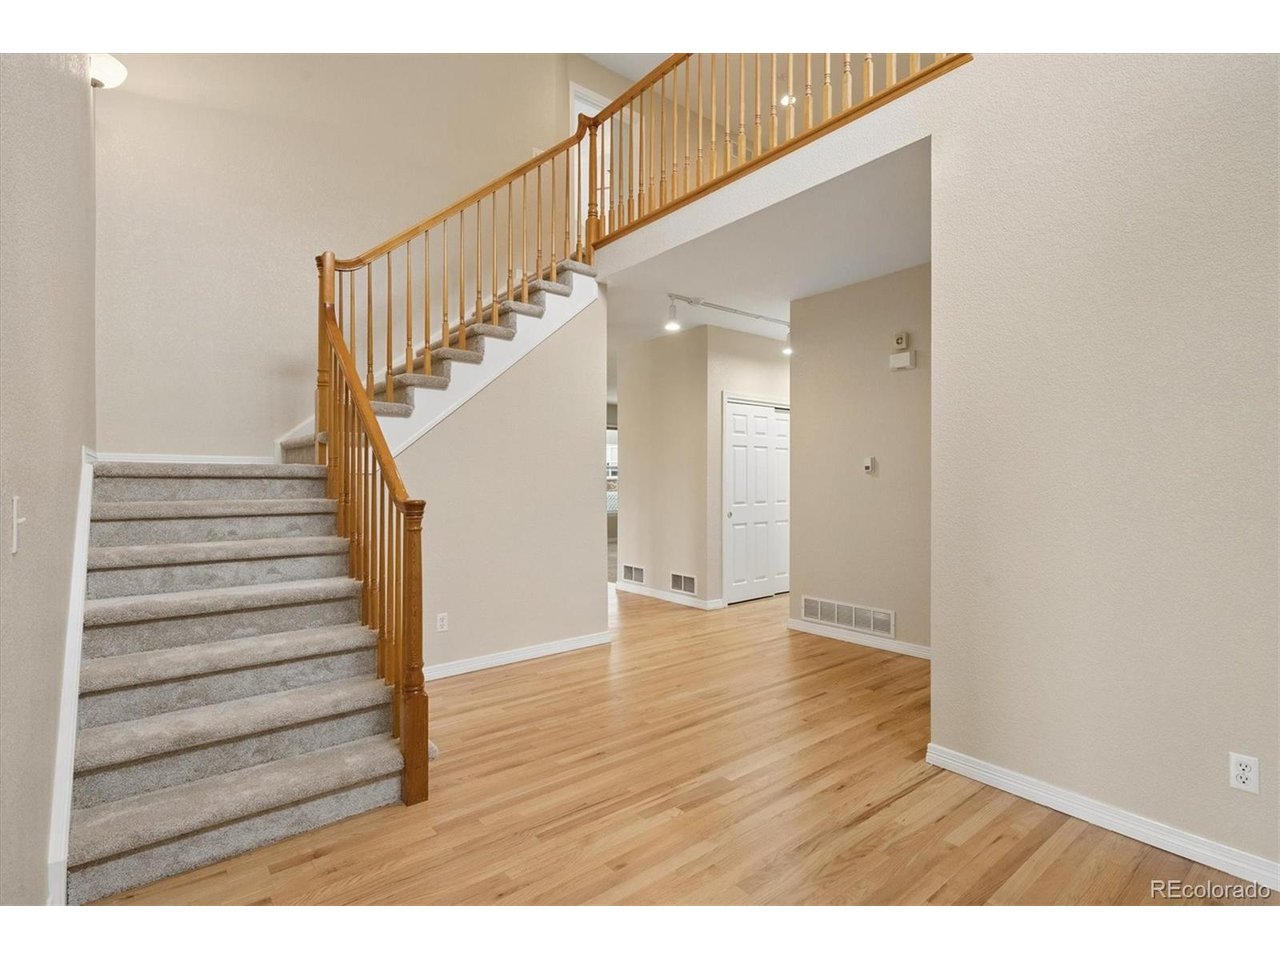
Property photo 1
Property photo 2
Property photo 3
Property photo 4
Property photo 5
4 Beds
4 Baths
3,361 sqft

$939,900

2874 W 111th Way, Westminster CO, 80234

Price per sqft$279.65
Built in2002
Property size3,361 sqft
Property typeResidential
Courtesy of HomeSmart, Leslie Burley Listing Contact: [email protected],303-807-1402

Overview

Active

Listed Oct 2, 2026

Updated 2 days ago

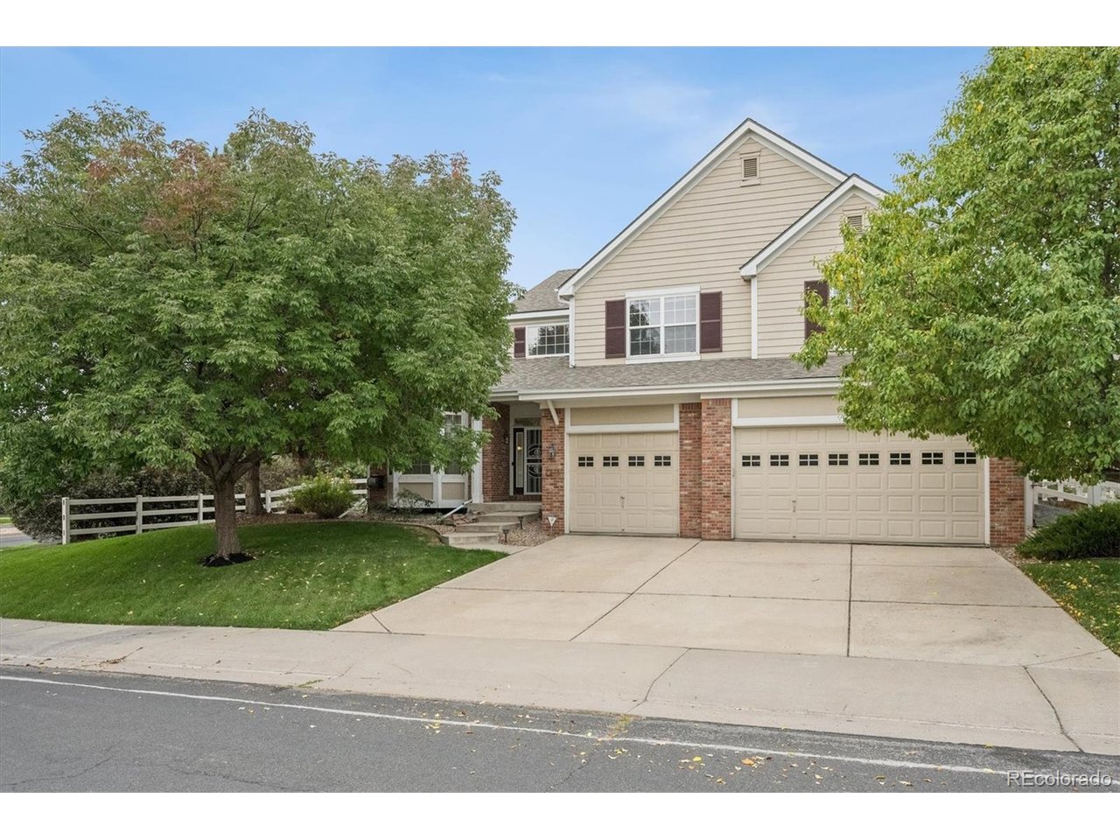
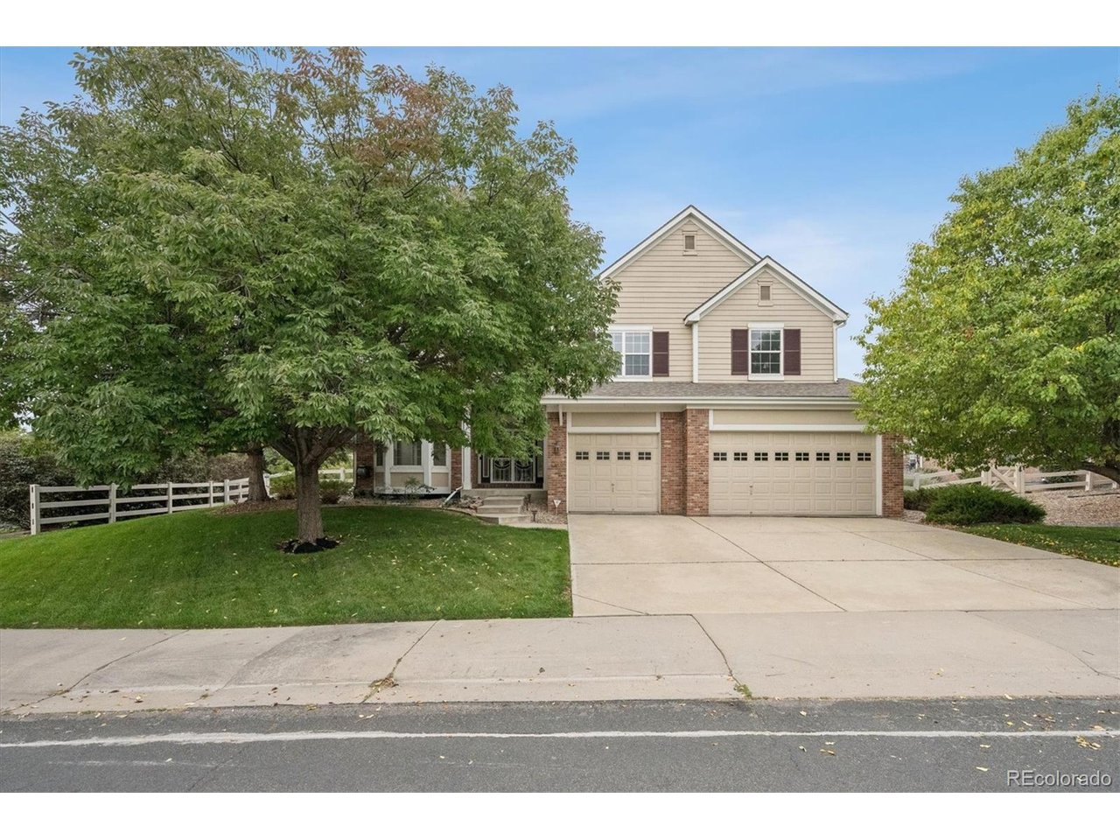
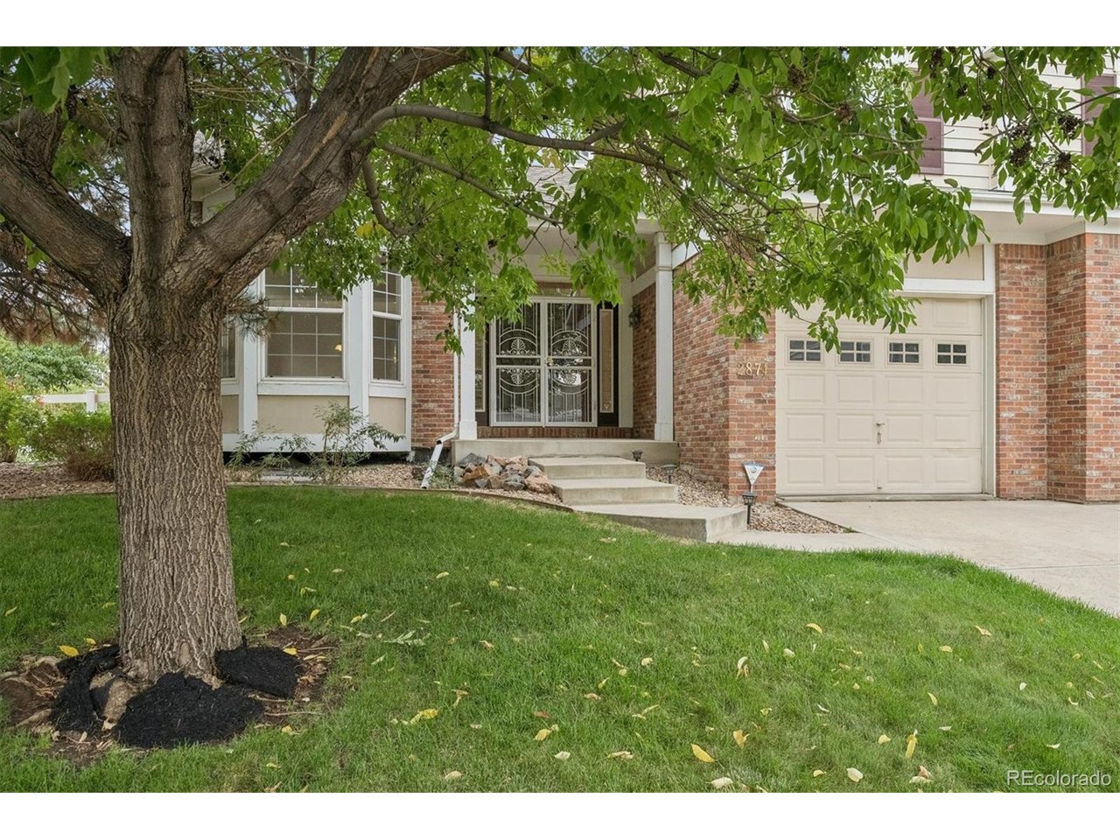
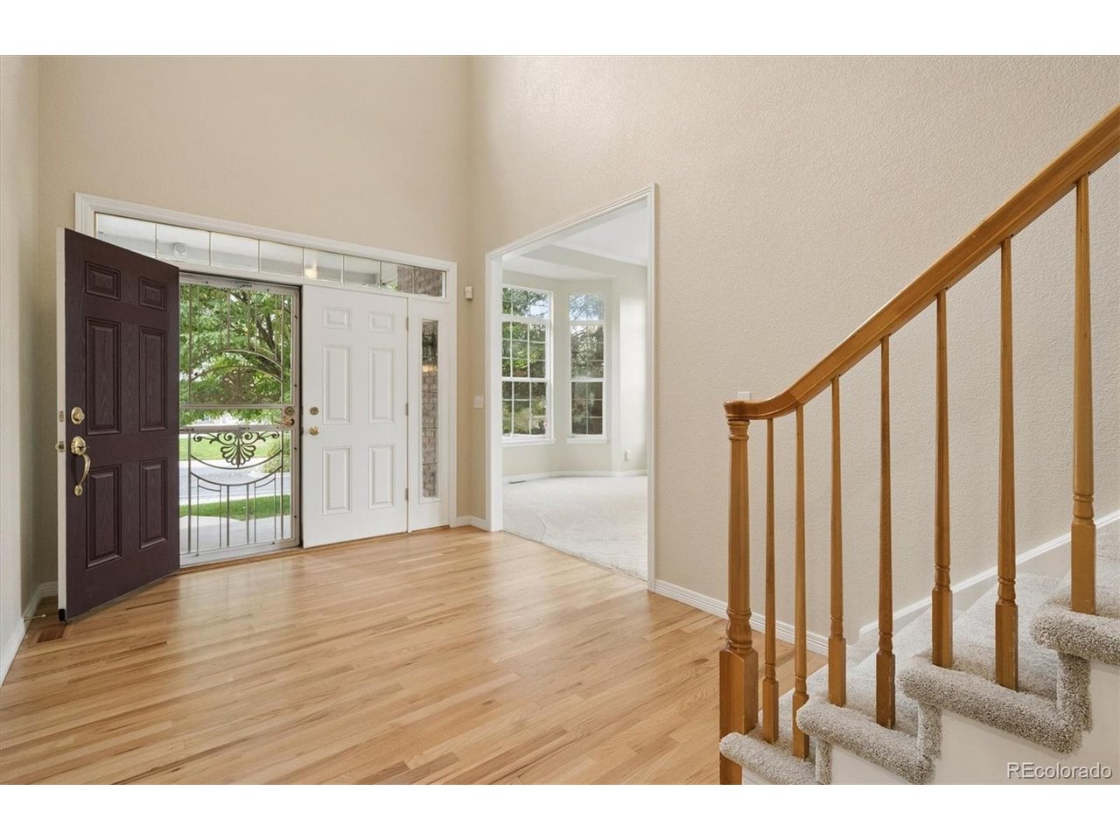
This home is truly exquisite! Absolute move-in condition! You will enjoy a double door entryway with vaulted ceiling, newly refinished hardwood flooring, and wrought iron security doors. The entire home has new paint, new carpet, and new laundry room flooring. You will also find a spacious and inviting formal living room with volume ceiling and formal dining room with bay window, perfect for holidays and entertaining! A gorgeous kitchen includes slab granite counters, newly refinished hardwood flooring, a spacious eating space, new double ovens, new cooktop and new dishwasher. Adjoining the kitchen is a warm family room with beautiful built-in bookshelves, built-in speakers, and gas log fireplace. Adjoining the family room is a gorgeous main floor office, boasting built-in bookshelves and adjoining 3/4 bath. Both the family room and kitchen overlook an enormous, covered patio complete with dimmable lighting and speakers. Formal living room, formal dining room and kitchen eating space all have bay windows. A beautiful staircase leads to 4 upper-level bedrooms plus a loft/flex space. You will absolutely fall in love with the size of the primary suite which includes a vaulted ceiling and adjoining spacious 5-piece bath with oval soaking tub. Primary bedroom also includes two full walk-in closets! Additionally on the upper level, you will find 3 secondary bedrooms - one full en suite bedroom with full bath, plus 2 more spacious bedrooms adjoined by a full bath. All upper level bedrooms include new carpeting, new paint and ceiling fans/lighting. This home has a full exterior brick surround on the main level and beautiful landscaping. Monthly HOA fee includes trash removal and greenbelt maintenance. This home does not disappoint! Listing agent is related to Seller.

$6,253/mo

Est. mortgage payment based on a $939,900 home price.

All estimates are provided by Luxury Presence for informational purposes only. Actual amounts may vary.

Additional information

MLS® ID
3477692

Interior Features

Bedrooms
4
Bathrooms
4
Fireplace
Yes
Cooling
Yes
Heating
Yes
Basement
No

Exterior Features

Lot Size
0.25 Acres

Other Property Details

Taxes
$6,225
Tax Frequency
Annually
Association Fee Frequency
Monthly
Garage
Yes

Also listed on REColorado

MLS provider logo

Listings courtesy of Information and Real Estate Services, LLC (IRES) as distributed by MLS GRID

All information deemed reliable but not guaranteed and should be independently verified. All properties are subject to prior sale, change or withdrawal. Neither listing broker(s) nor Wade Harrison shall be responsible for any typographical errors, misinformation, misprints and shall be held totally harmless. Properties displayed may be listed or sold by various participants in the MLS. 

Based on information submitted to the MLS GRID as of 5:32 AM UTC on 10/11/2026. All data is obtained from various sources and may not have been verified by broker or MLS GRID. Supplied Open House Information is subject to change without notice. All information should be independently reviewed and verified for accuracy. Properties may or may not be listed by the office/agent presenting the information.

©2026 Information and Real Estate Services, LLC (IRES). All rights reserved.

DMCA Notice 

Powered by Luxury Presence