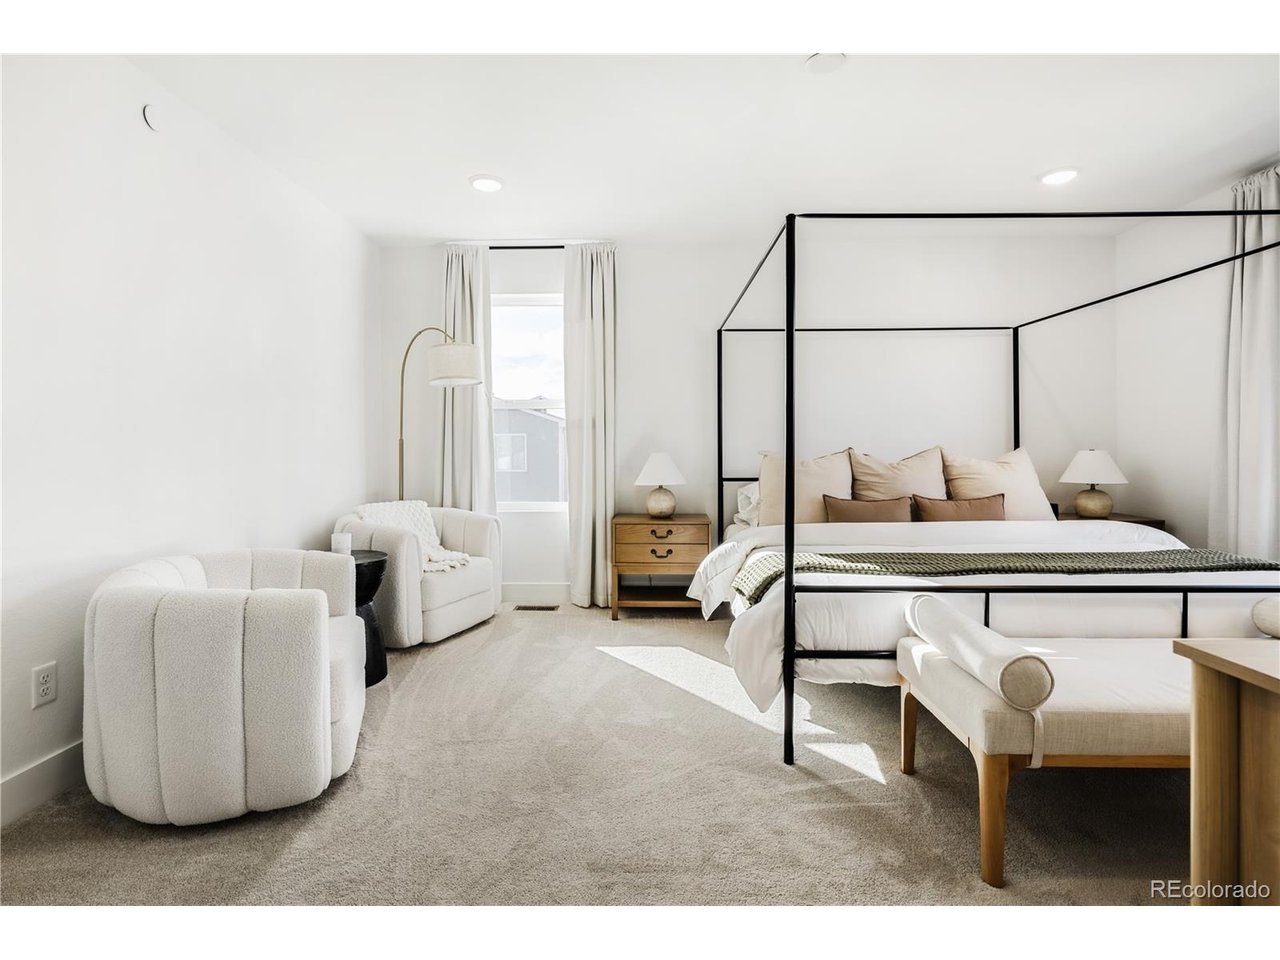
Property photo 1
Property photo 2
Property photo 3
Property photo 4
Property photo 5
4 Beds
3 Baths
1,933 sqft

$575,000

2677 W 67th Pl, Denver CO, 80221

Price per sqft$297.47
Built in2024
Property size1,933 sqft
Property typeTownhomes
Courtesy of MODUS Real Estate, Madison Morris Listing Contact: [email protected]

Overview

Coming soon Oct 16, 2026

Listed Oct 16, 2026

Updated 1h ago

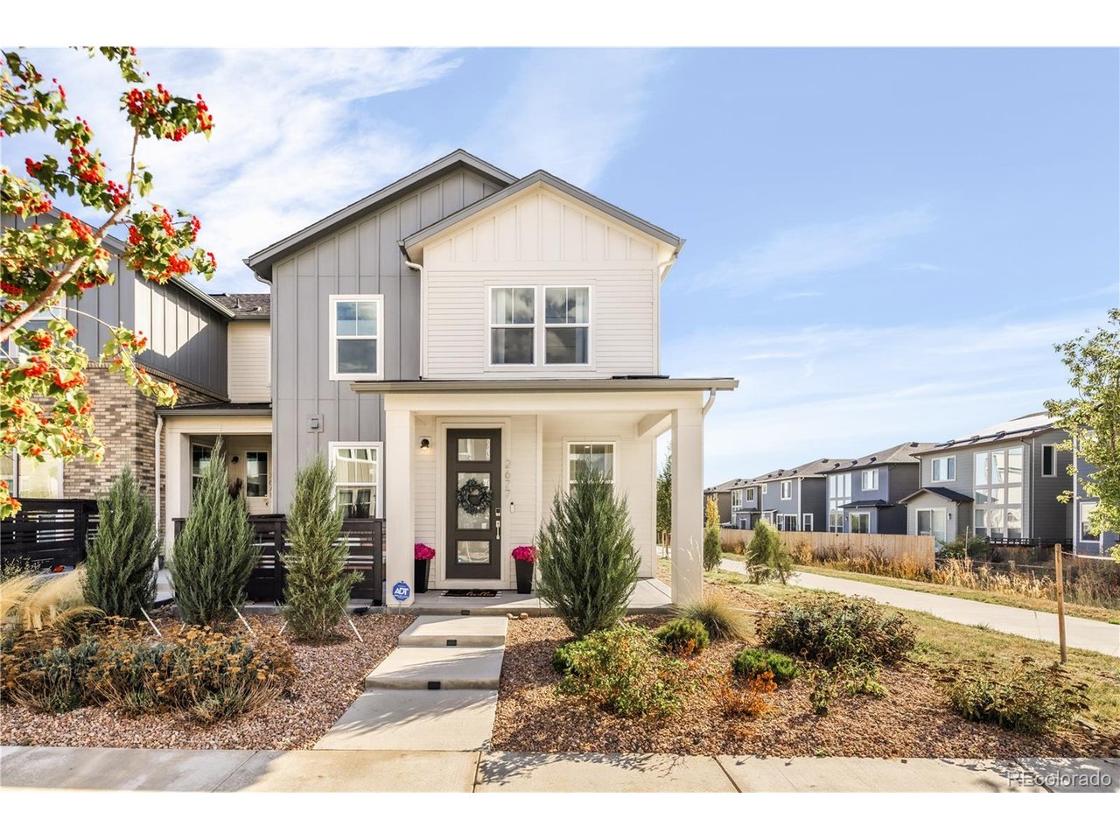
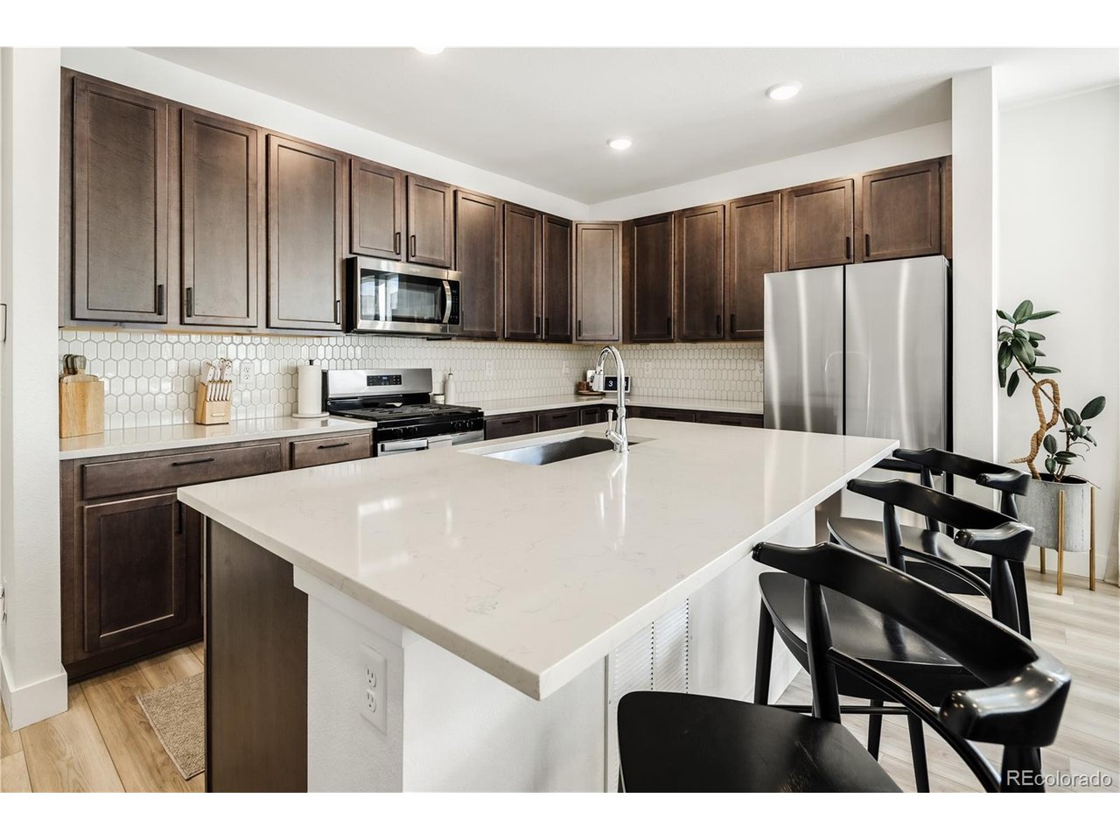
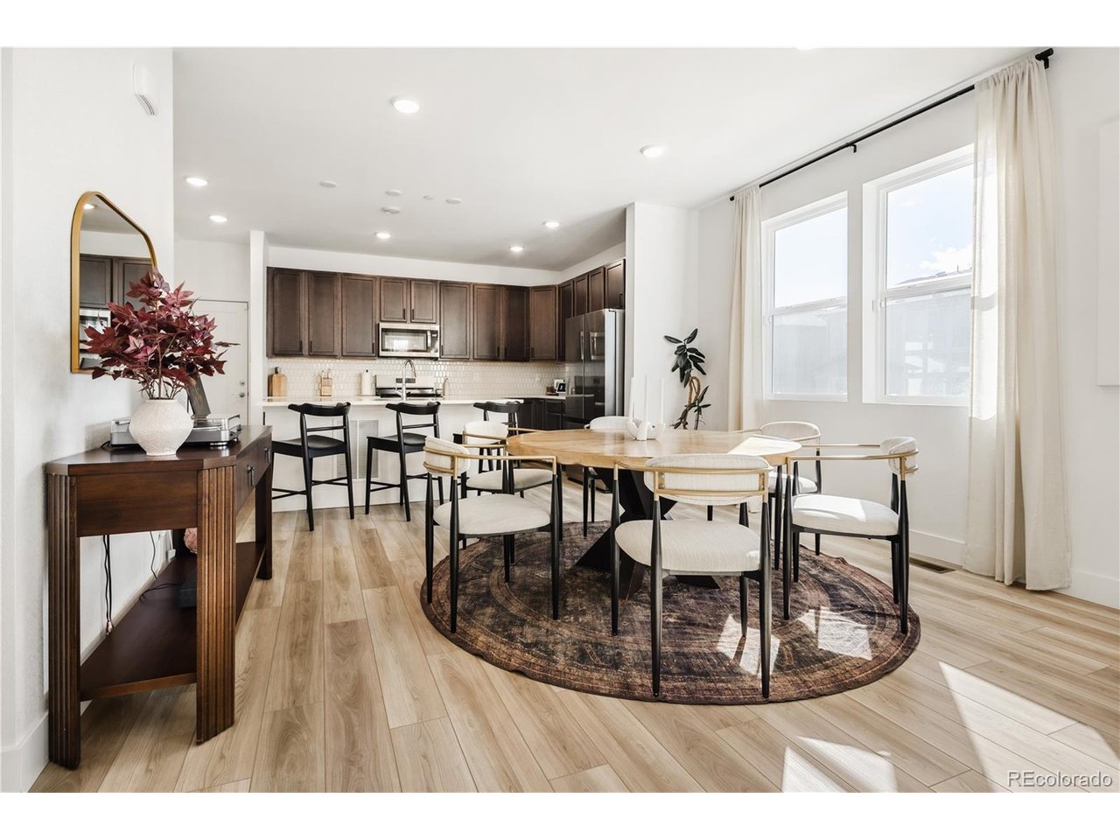
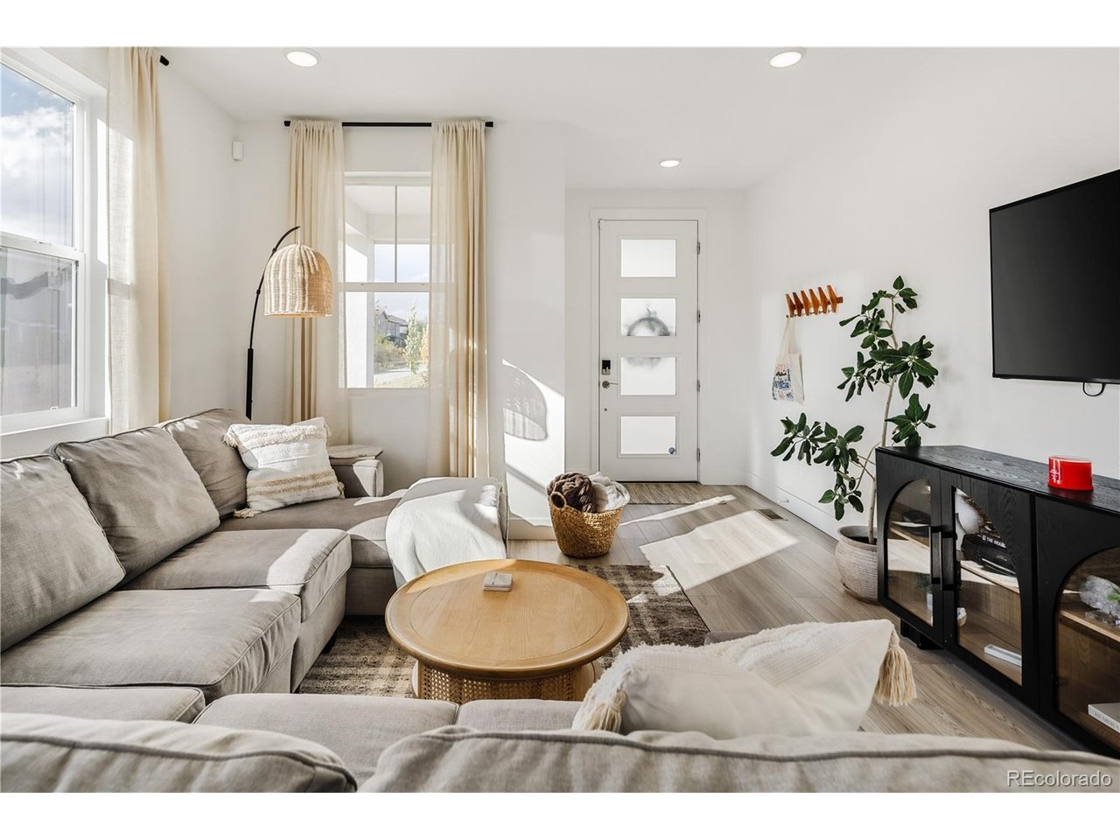
Thoughtfully designed and ideally located in Midtown, this well-maintained home offers a flexible layout with the space and location to fit a variety of lifestyles. Eligible buyers may receive a credit equal to 1.75% of the loan amount, up to $7,000, toward closing costs, prepaid expenses and mortgage discount points through a participating lender's Community Reinvestment Act program. Subject to lender approval and program requirements. Contact the listing agent for details. The main level features an open-concept living, dining and kitchen area, along with a versatile flex space with its own full bath and closet. Originally offered by the builder as either a fourth bedroom or flex space, this area can easily be converted into a true main-level bedroom suite, with the seller willing to cover the cost of the conversion! Enjoy the flexibility of a 4-bedroom home without taking on the expense of the conversion yourself. Whether for multigenerational living, overnight guests, a private home office or added privacy, this layout offers options to fit your needs. Upstairs, the primary suite and two additional bedrooms provide a comfortable separation between living and sleeping spaces. Outside, enjoy a welcoming front patio area that creates an inviting spot for morning coffee, entertaining or simply enjoying the neighborhood. Located in Midtown, residents have access to an extensive network of parks, trails and gathering spaces, including Home Plate Park, Journey Park, The Shed and the Clear Creek Regional Trail. The neighborhood also offers convenient access to local shops, restaurants and community events, all just minutes from downtown Denver. *Furniture negotiable! Reach out for details.*

$3,825/mo

Est. mortgage payment based on a $575,000 home price.

All estimates are provided by Luxury Presence for informational purposes only. Actual amounts may vary.

Additional information

MLS® ID
7144616

Interior Features

Bedrooms
4
Bathrooms
3
Cooling
Yes
Heating
Yes
Basement
No

Exterior Features

Lot Size
0.06 Acres

Other Property Details

Taxes
$5,929
Tax Frequency
Annually
Association Fee Frequency
Monthly
Garage
Yes

Also listed on REColorado

MLS provider logo

Listings courtesy of Information and Real Estate Services, LLC (IRES) as distributed by MLS GRID

All information deemed reliable but not guaranteed and should be independently verified. All properties are subject to prior sale, change or withdrawal. Neither listing broker(s) nor Wade Harrison shall be responsible for any typographical errors, misinformation, misprints and shall be held totally harmless. Properties displayed may be listed or sold by various participants in the MLS. 

Based on information submitted to the MLS GRID as of 10:35 PM UTC on 10/15/2026. All data is obtained from various sources and may not have been verified by broker or MLS GRID. Supplied Open House Information is subject to change without notice. All information should be independently reviewed and verified for accuracy. Properties may or may not be listed by the office/agent presenting the information.

©2026 Information and Real Estate Services, LLC (IRES). All rights reserved.

DMCA Notice 

Powered by Luxury Presence